7867 Leskard Rd Clarington, Ontario L0B 1M0


$999,000
Welcome to Peaceful Living on Leskard. 1.7 Acres of priceless tranquility w/ the ambiance of a pond & babbling creek full of trout. Close enough to amenities that you feel accessible & connected with hwy 407 access 5 mins away, but far enough from subdivisions so you can experience pure peace & serenity. Updated, bedroom century home on your dream property. Complete w/ a mini orchard, pond, serene creek that meanders through the property & lots of level land w/ a beautiful forest. Main floor offers a formal living room, separate dining room & an eat-in kitchen open to the spacious family room with a cozy wood stove. You can walk right out to the deck from the kitchen & family room. Main floor laundry & 2pc powder room. The second floor holds 4 spacious & bright bedrooms with a primary bedroom ensuite & second bedroom semi-ensuite bathrooms, both with w/o access to balcony. Enjoy your morning coffee on the deck, balcony, by the fireplace, or on a nature walk through your own property.**** EXTRAS **** Note: bedroom 3 has baseboard heat, bedroom 4 no closet (id:49476)
Property Details
| MLS® Number | E7381360 |
| Property Type | Single Family |
| Community Name | Rural Clarington |
| Features | Wooded Area |
| Parking Space Total | 6 |
Building
| Bathroom Total | 3 |
| Bedrooms Above Ground | 4 |
| Bedrooms Total | 4 |
| Basement Type | Partial |
| Construction Style Attachment | Detached |
| Cooling Type | Central Air Conditioning |
| Exterior Finish | Aluminum Siding, Vinyl Siding |
| Fireplace Present | Yes |
| Heating Fuel | Propane |
| Heating Type | Forced Air |
| Stories Total | 2 |
| Type | House |
Parking
| Detached Garage |
Land
| Acreage | No |
| Sewer | Septic System |
| Size Irregular | 246.29 X 304.48 Ft ; Irregular Lot Size. One Side Depth 242.5 |
| Size Total Text | 246.29 X 304.48 Ft ; Irregular Lot Size. One Side Depth 242.5|1/2 - 1.99 Acres |
| Surface Water | River/stream |
Rooms
| Level | Type | Length | Width | Dimensions |
|---|---|---|---|---|
| Second Level | Primary Bedroom | 5.2 m | 3.16 m | 5.2 m x 3.16 m |
| Second Level | Bedroom 2 | 5.2 m | 3.16 m | 5.2 m x 3.16 m |
| Second Level | Bedroom 3 | 4.77 m | 3.22 m | 4.77 m x 3.22 m |
| Second Level | Bedroom 4 | 5.02 m | 3.46 m | 5.02 m x 3.46 m |
| Main Level | Living Room | 5.1 m | 3.9 m | 5.1 m x 3.9 m |
| Main Level | Dining Room | 3.9 m | 3.87 m | 3.9 m x 3.87 m |
| Main Level | Kitchen | 7.18 m | 4.06 m | 7.18 m x 4.06 m |
| Main Level | Family Room | 7.18 m | 4.57 m | 7.18 m x 4.57 m |
| Main Level | Laundry Room | 2.6 m | 0.9 m | 2.6 m x 0.9 m |
Utilities
| Electricity | Installed |
https://www.realtor.ca/real-estate/26390224/7867-leskard-rd-clarington-rural-clarington
Interested?
Contact us for more information
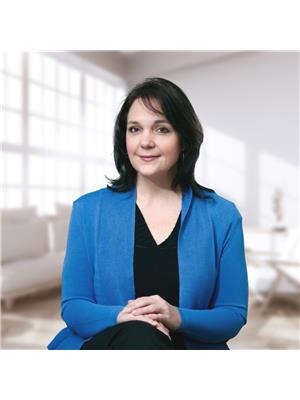
Lynn Faris
Salesperson
(800) 663-7119
www.lynnfaris.ca
https://www.facebook.com/lynn.faris.79

1383 Wilson Rd Unit 16
Oshawa, Ontario L1K 2Z5
(905) 240-9202
(905) 432-9090
www.remaxrougeriver.com

Jeannie Faris
Salesperson

2377 Highway 2 Unit 220
Bowmanville, Ontario L1C 5A4
(905) 623-6000
(905) 623-7624
www.remaxrougeriver.com

The trademarks REALTOR®, REALTORS®, and the REALTOR® logo are controlled by The Canadian Real Estate Association (CREA) and identify real estate professionals who are members of CREA. The trademarks MLS®, Multiple Listing Service® and the associated logos are owned by The Canadian Real Estate Association (CREA) and identify the quality of services provided by real estate professionals who are members of CREA. The trademark DDF® is owned by The Canadian Real Estate Association (CREA) and identifies CREA's Data Distribution Facility (DDF®)
January 06 2024 12:18:43
Durham Region Association of REALTORS®
RE/MAX Rouge River Realty Ltd.