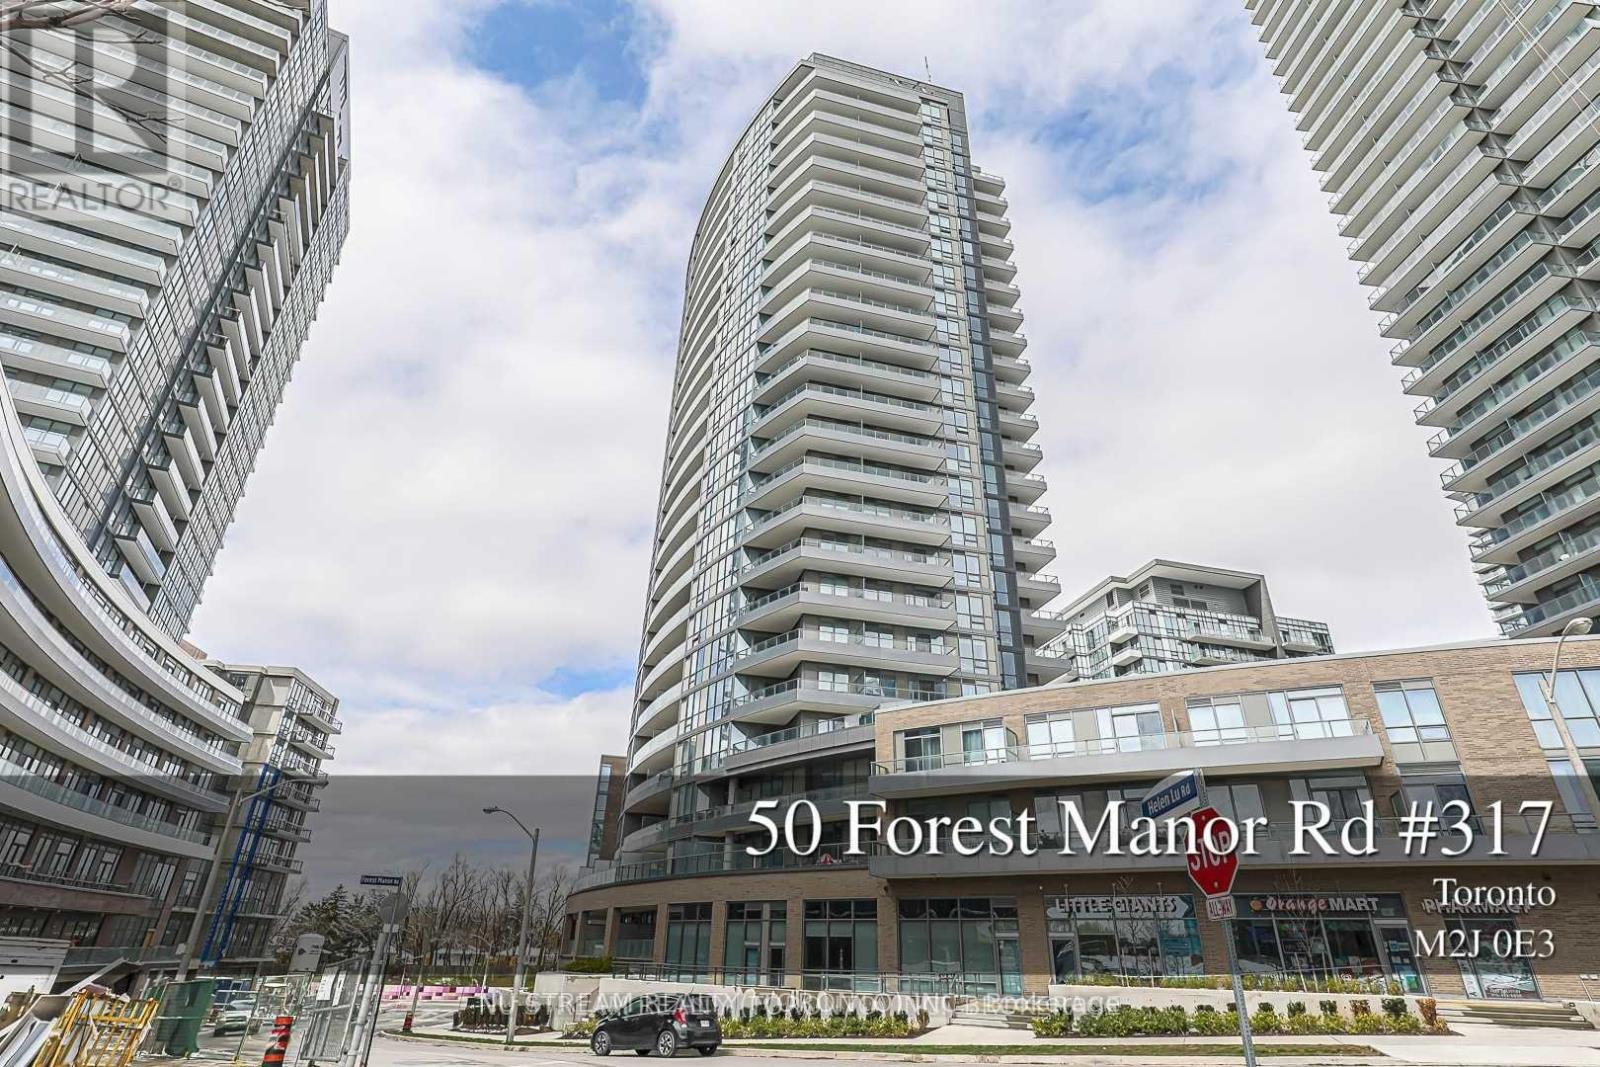
#317 -50 Forest Manor Rd Toronto, Ontario M2J 1M6

$668,000Maintenance,
$464.80 Monthly
Maintenance,
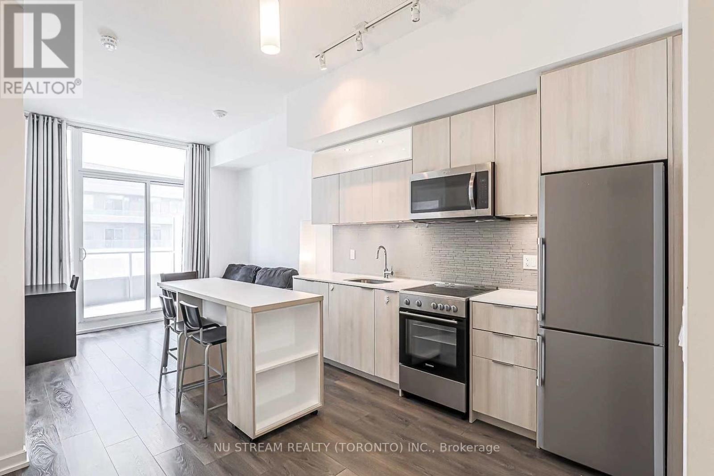
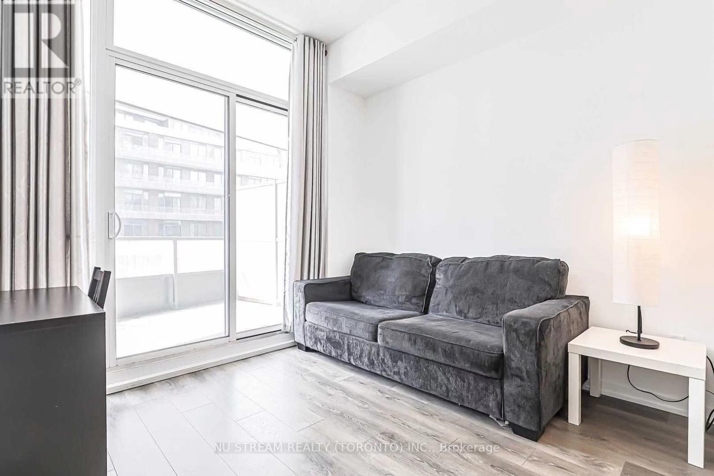
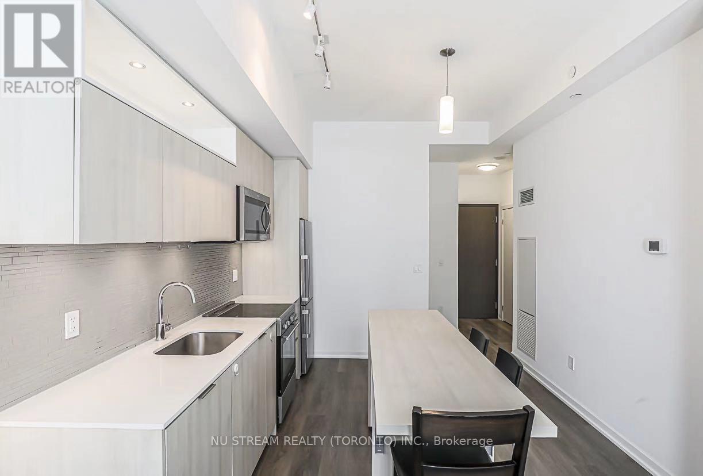
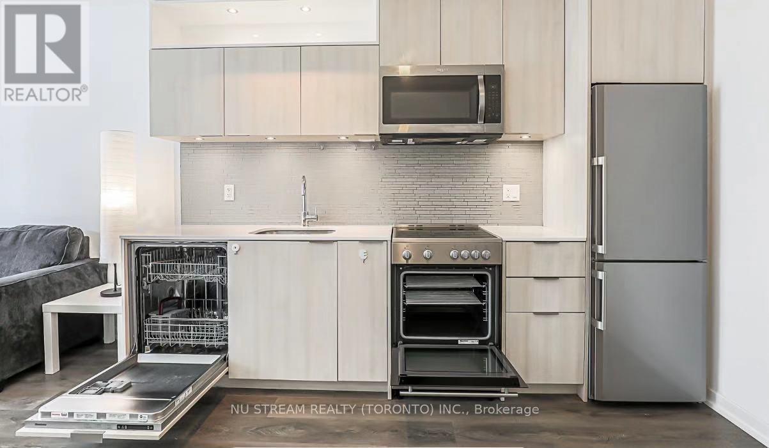
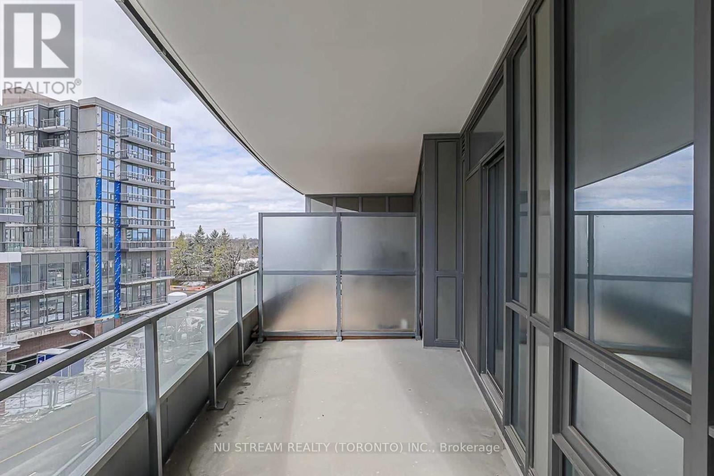
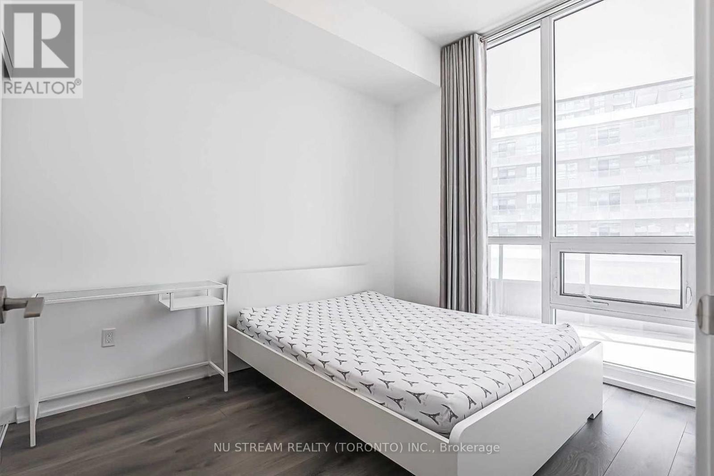
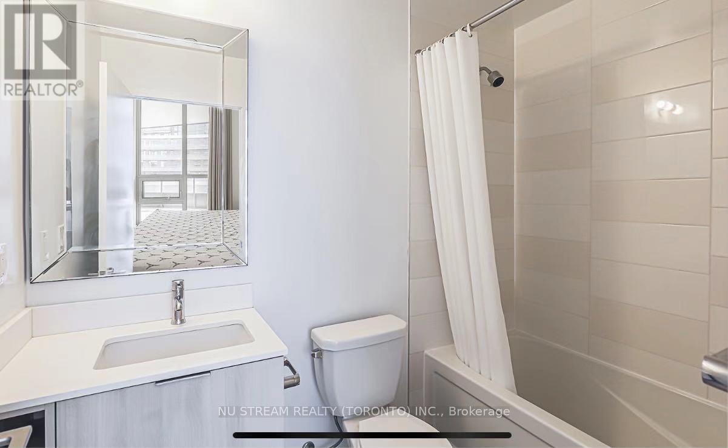
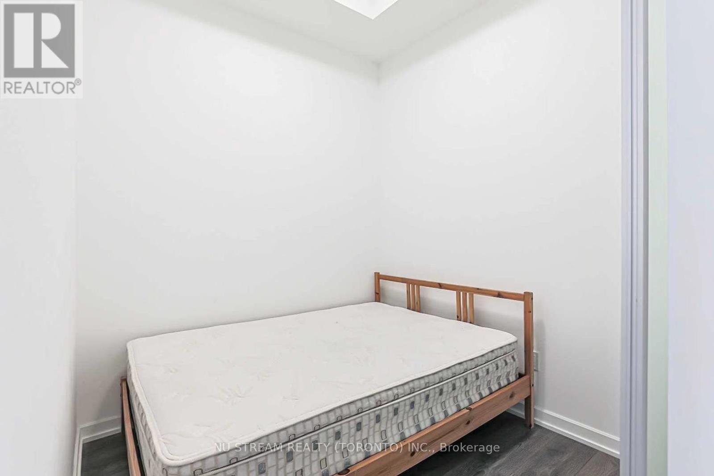
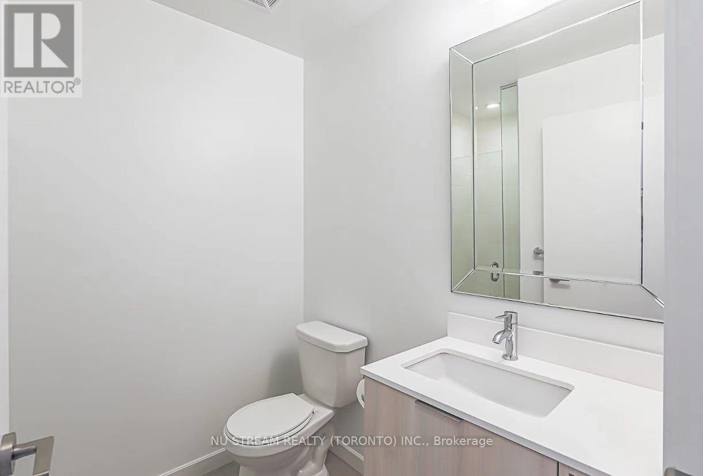
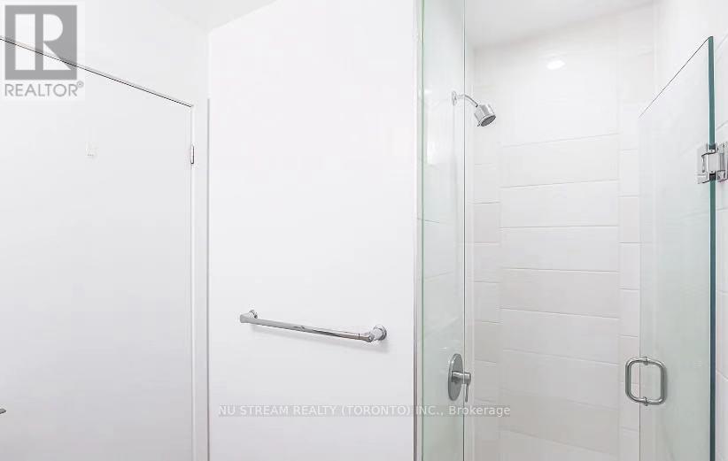
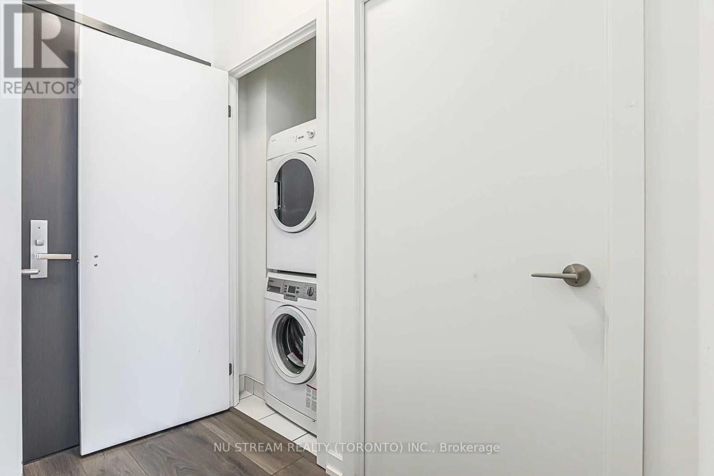
$464.80 MonthlyLuxury and Modern 1 bed and 1 Den (sliding door) with 2 full washrooms, Den can be used as 2nd bedroom. Large balcony 159 Sf, South Facing. Mins to Don Mills Subway, TTC, Fairview Mall, T&T supermarket, restaurants, community centre, park and schools. Building Amenities: 24Hr concierge, Indoor swimming pool, Saunas, Party room, Library, Game room, Gym, BBQ area, visiter parking and more. (id:49476)
Property Details
| MLS® Number | C7382006 |
| Property Type | Single Family |
| Community Name | Henry Farm |
| Amenities Near By | Hospital, Park, Public Transit, Schools |
| Community Features | Community Centre |
| Features | Balcony |
| Pool Type | Indoor Pool |
Building
| Bathroom Total | 2 |
| Bedrooms Above Ground | 1 |
| Bedrooms Below Ground | 1 |
| Bedrooms Total | 2 |
| Amenities | Party Room, Security/concierge, Exercise Centre, Recreation Centre |
| Cooling Type | Central Air Conditioning |
| Exterior Finish | Concrete |
| Fire Protection | Security Guard |
| Heating Fuel | Natural Gas |
| Heating Type | Forced Air |
| Type | Apartment |
Parking
| Visitor Parking |
Land
| Acreage | No |
| Land Amenities | Hospital, Park, Public Transit, Schools |
Rooms
| Level | Type | Length | Width | Dimensions |
|---|---|---|---|---|
| Flat | Living Room | 2.89 m | 3.05 m | 2.89 m x 3.05 m |
| Flat | Dining Room | 2.89 m | 3.05 m | 2.89 m x 3.05 m |
| Flat | Kitchen | 3.29 m | 3.29 m | 3.29 m x 3.29 m |
| Flat | Bedroom | 3.29 m | 2.98 m | 3.29 m x 2.98 m |
| Flat | Den | 2.28 m | 2.19 m | 2.28 m x 2.19 m |
https://www.realtor.ca/real-estate/26391216/317-50-forest-manor-rd-toronto-henry-farm
Interested?
Contact us for more information
Dongxia Zhao
Salesperson

140 York Blvd
Richmond Hill, Ontario L4B 3J6
(647) 695-1188
(647) 695-1188

Flora Qu
Broker
140 York Blvd
Richmond Hill, Ontario L4B 3J6
(647) 695-1188
(647) 695-1188

The trademarks REALTOR®, REALTORS®, and the REALTOR® logo are controlled by The Canadian Real Estate Association (CREA) and identify real estate professionals who are members of CREA. The trademarks MLS®, Multiple Listing Service® and the associated logos are owned by The Canadian Real Estate Association (CREA) and identify the quality of services provided by real estate professionals who are members of CREA. The trademark DDF® is owned by The Canadian Real Estate Association (CREA) and identifies CREA's Data Distribution Facility (DDF®)
January 06 2024 06:23:14
Toronto Real Estate Board
Nu Stream Realty (Toronto) Inc.