82 Twentyplace Boulevard Unit# . Mount Hope, Ontario L0R 1W0

$849,900Maintenance, Insurance, Cable TV, Other, See Remarks, Water, Parking
$878.91 Monthly
Maintenance, Insurance, Cable TV, Other, See Remarks, Water, Parking
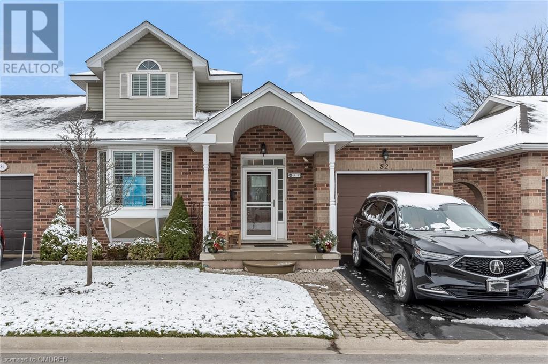
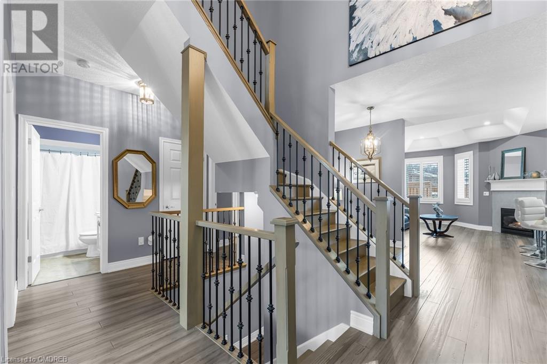
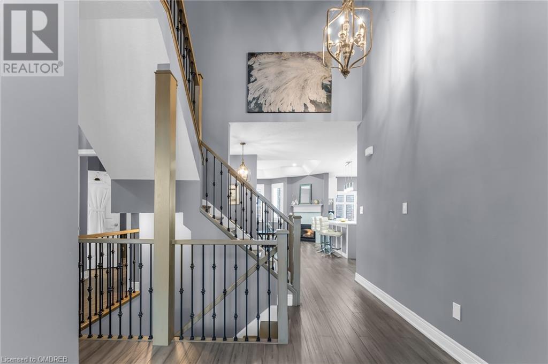
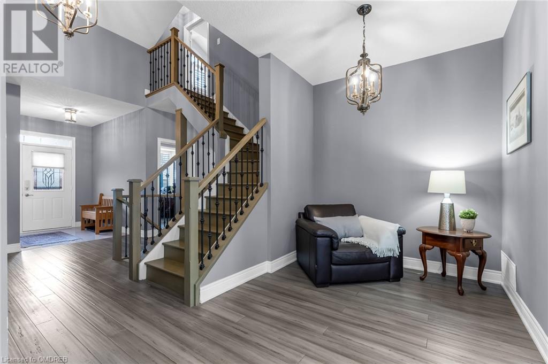
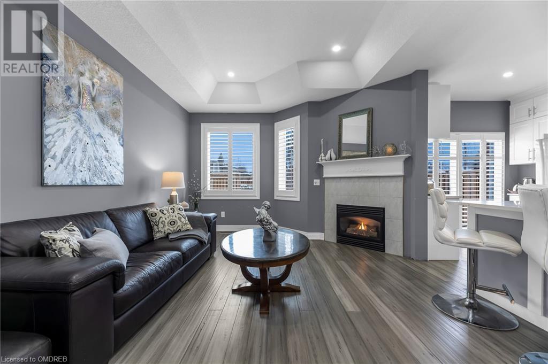
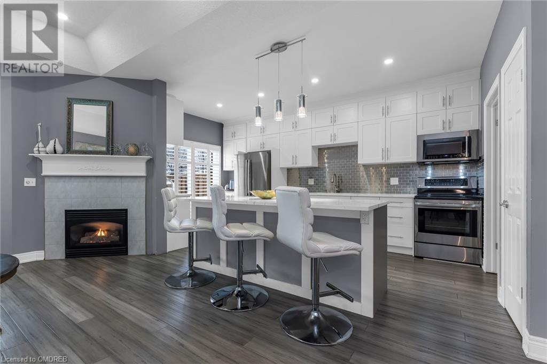
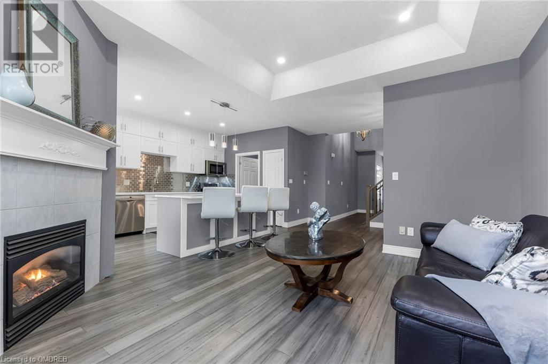
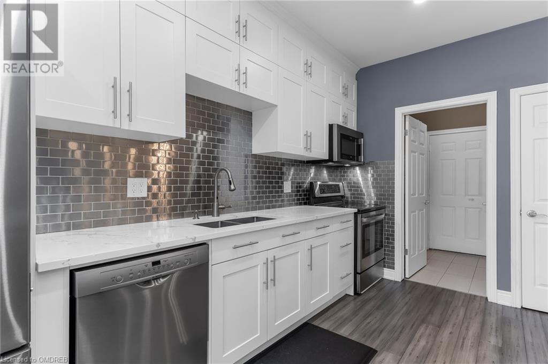
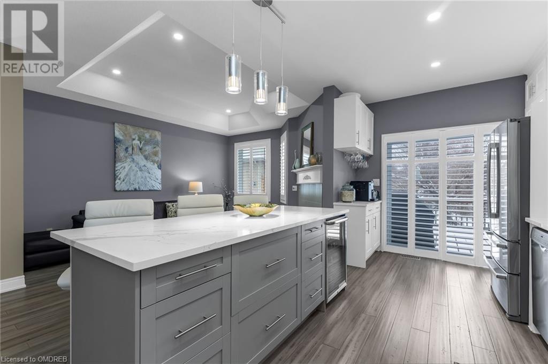
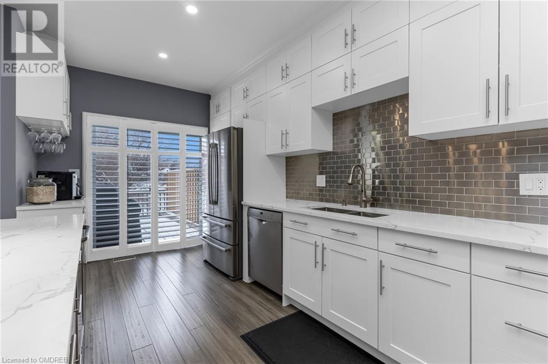
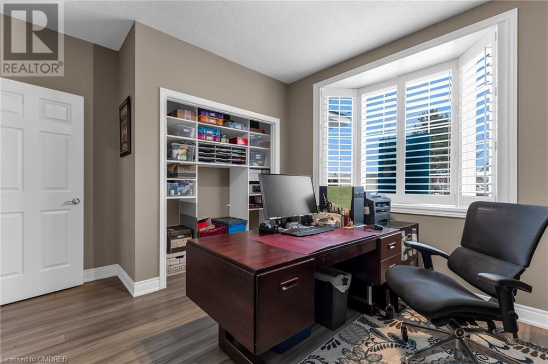
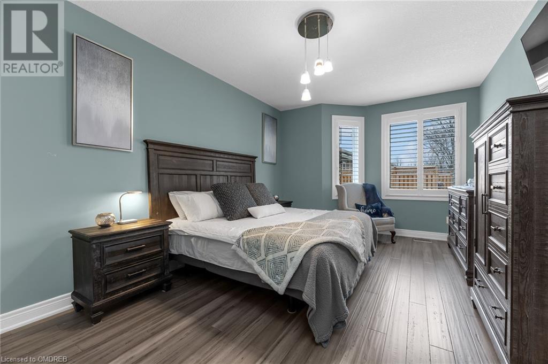
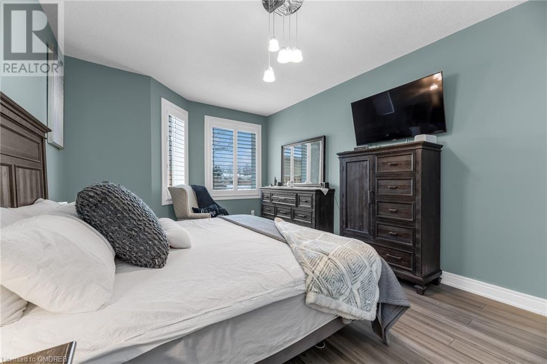
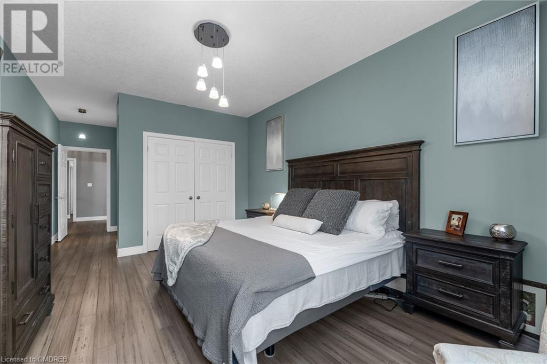
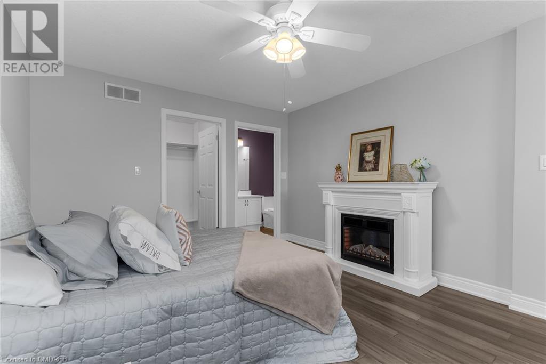
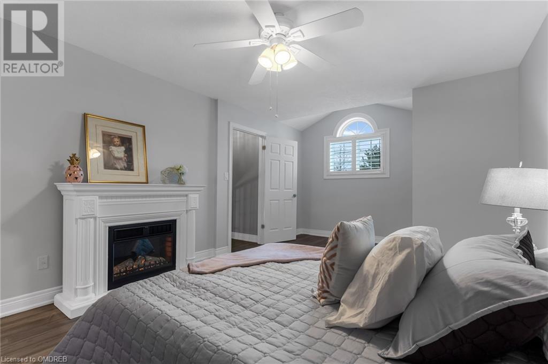
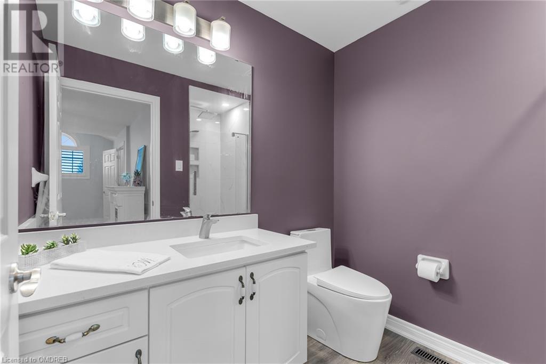
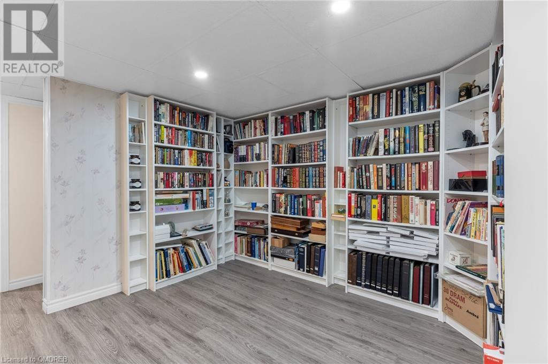
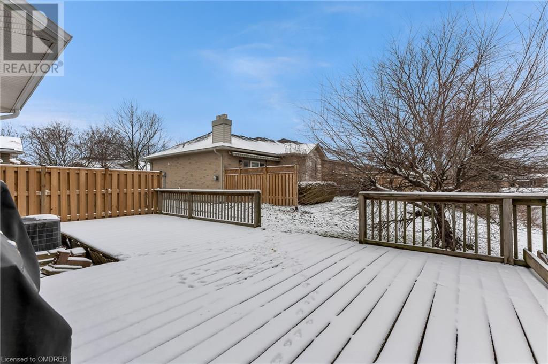
$878.91 MonthlyWelcome to adult-lifestyle gated living at its best at Twentyplace! Whether entertaining in the open concept main floor or outside in your beautiful backyard oasis with nature at your doorstep, possibilities are endless in this professionally renovated home. Custom kitchen with many built in cabinets/closets throughout the house, make storage a breeze. The bungaloft has a fully finished upstairs escape - perfect as a private suite or as a guest space, give them a pampered feel with their own gas fireplace and ensuite bath. New kitchen is open to the living room and gas fireplace, guests can keep you company at the island while you finish preparations. Custom made pantry makes organizing and planning easy. (id:49476)
Property Details
| MLS® Number | 40519539 |
| Property Type | Single Family |
| Amenities Near By | Place Of Worship, Shopping |
| Community Features | Quiet Area, Community Centre |
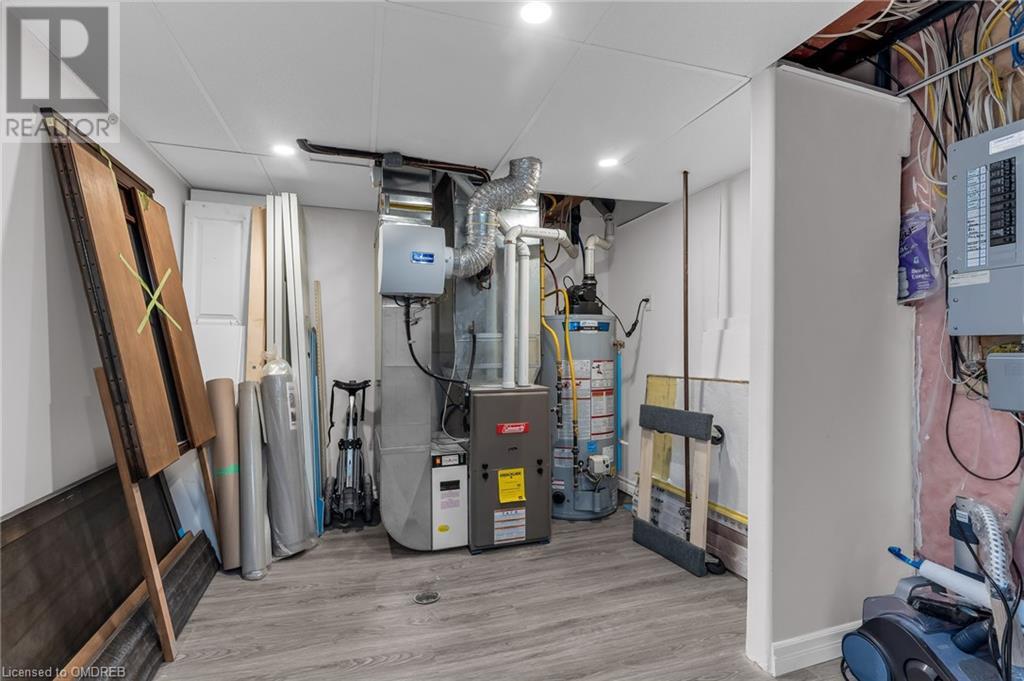
| Equipment Type | Water Heater |
| Features | Paved Driveway, Automatic Garage Door Opener |
| Parking Space Total | 2 |
| Pool Type | Indoor Pool |
| Rental Equipment Type | Water Heater |
Building
| Bathroom Total | 3 |
| Bedrooms Above Ground | 3 |
| Bedrooms Total | 3 |
| Amenities | Exercise Centre, Party Room |
| Appliances | Central Vacuum, Dishwasher, Dryer, Microwave, Refrigerator, Stove, Washer, Hood Fan, Window Coverings, Garage Door Opener |
| Architectural Style | Bungalow |
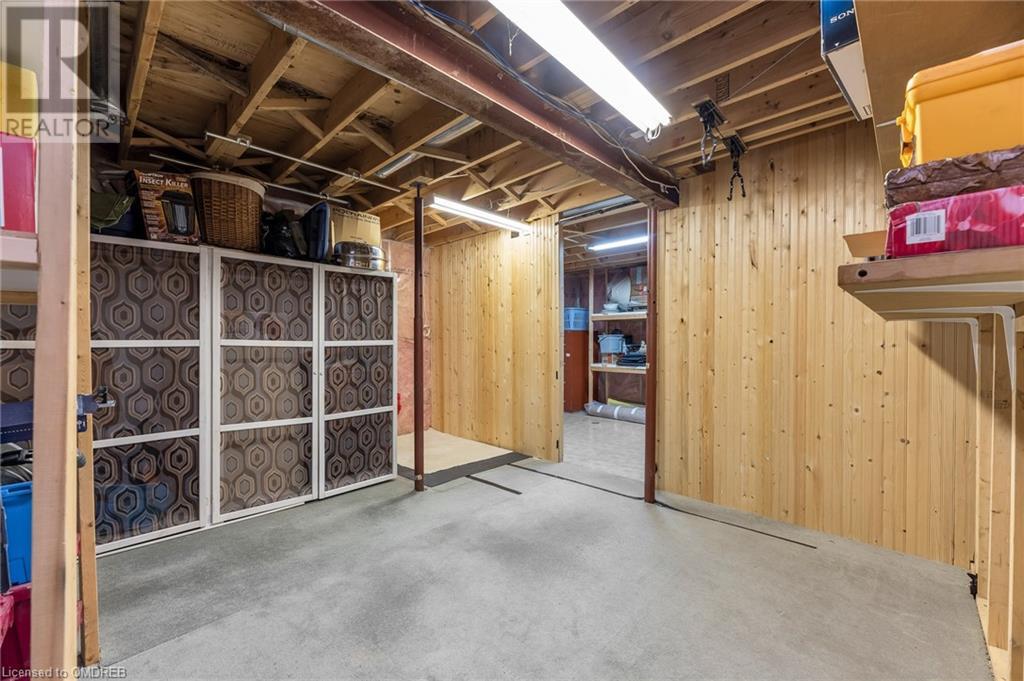
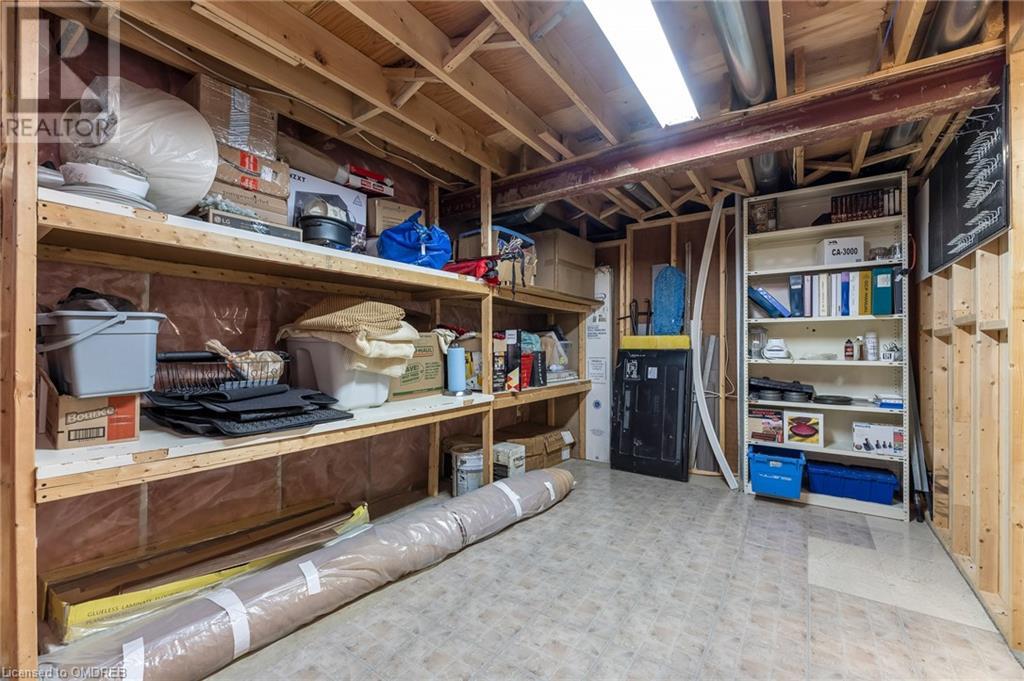
| Basement Development | Partially Finished |
| Basement Type | Full (partially Finished) |
| Constructed Date | 1995 |
| Construction Style Attachment | Attached |
| Cooling Type | Central Air Conditioning |
| Exterior Finish | Aluminum Siding, Brick |
| Fixture | Ceiling Fans |
| Foundation Type | Poured Concrete |
| Heating Fuel | Natural Gas |
| Heating Type | Forced Air |
| Stories Total | 1 |
| Size Interior | 1819 |
| Type | Row / Townhouse |
| Utility Water | Municipal Water |
Parking
| Attached Garage |
Land
| Acreage | No |
| Land Amenities | Place Of Worship, Shopping |
| Sewer | Municipal Sewage System |
| Size Total Text | Under 1/2 Acre |
| Zoning Description | Residential |
Rooms
| Level | Type | Length | Width | Dimensions |
|---|---|---|---|---|
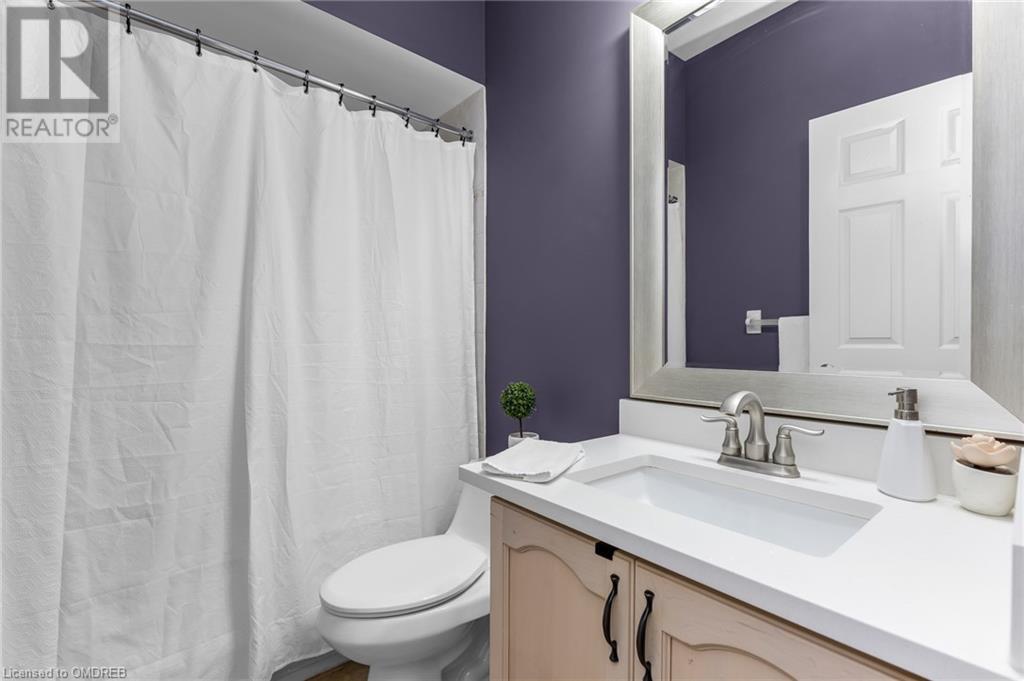
| Second Level | 3pc Bathroom | 7'1'' x 7'8'' | ||
| Second Level | Bedroom | 19'1'' x 11'4'' | ||
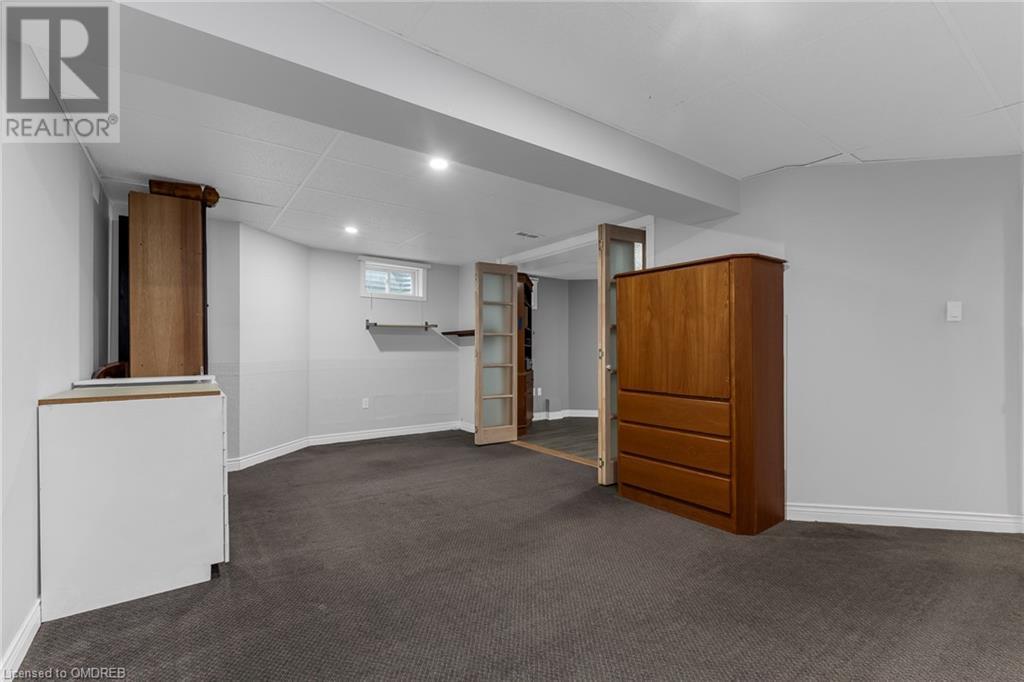
| Basement | Storage | 12'3'' x 15'1'' | ||
| Basement | Storage | 10'0'' x 15'1'' | ||
| Basement | Bonus Room | 14'3'' x 11'1'' | ||
| Basement | Library | 10'8'' x 9'7'' | ||
| Basement | Storage | 14'3'' x 19'8'' | ||
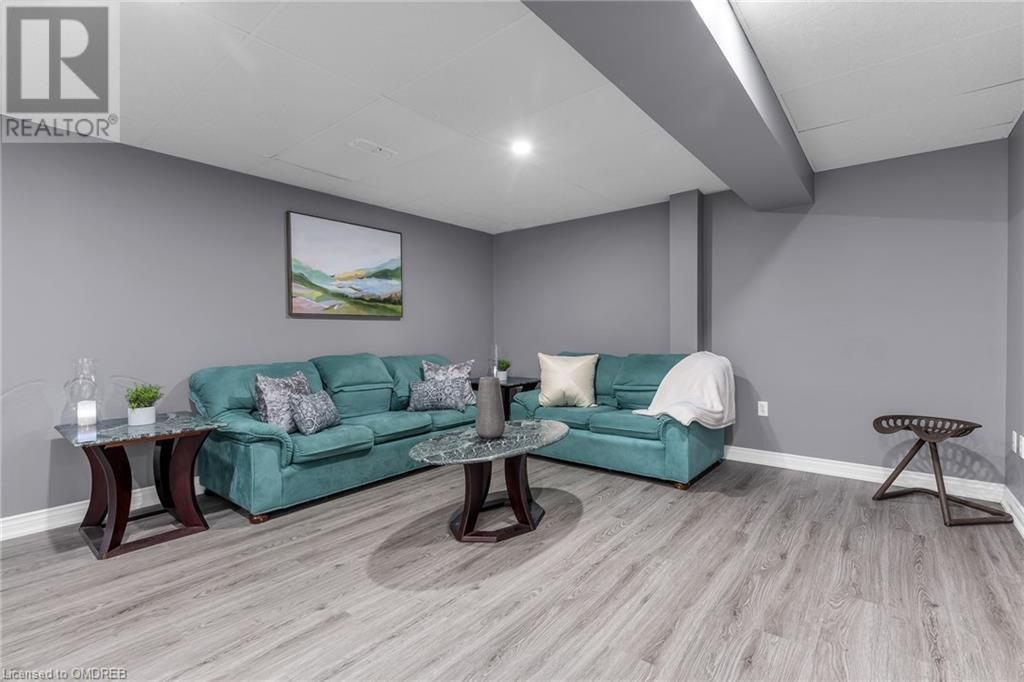
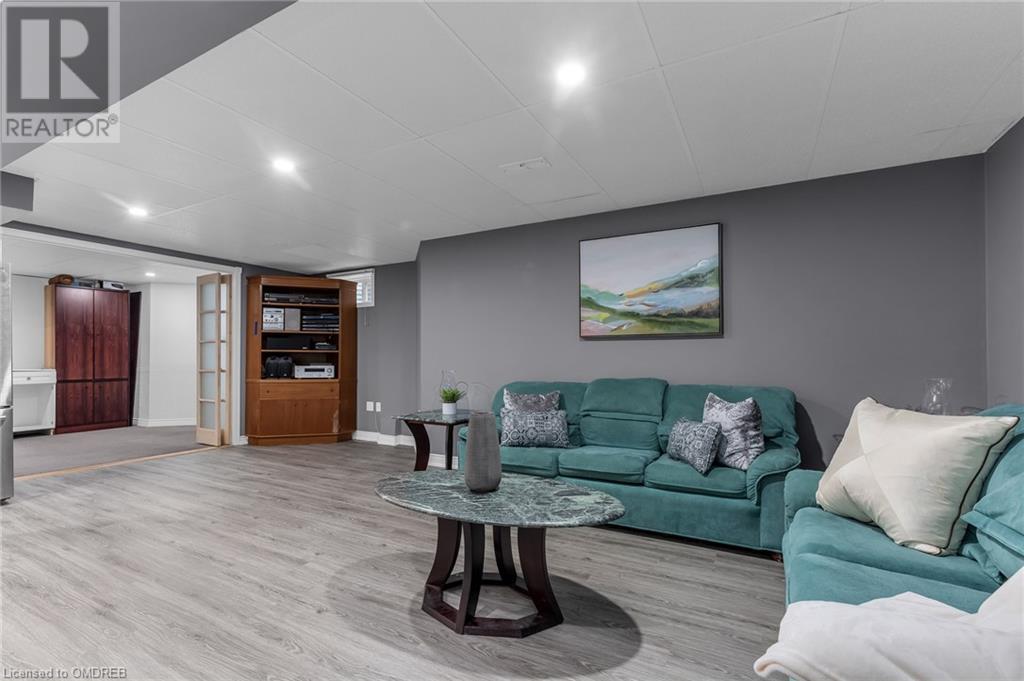
| Basement | Sitting Room | 22'1'' x 16'1'' | ||
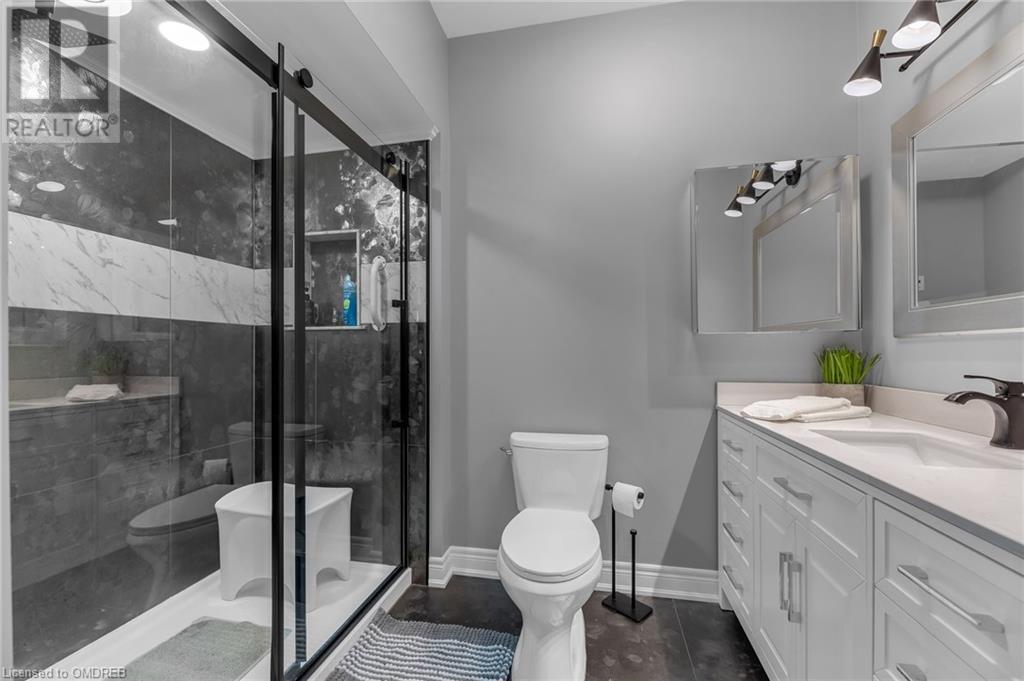
| Main Level | 4pc Bathroom | 7'2'' x 4'11'' | ||
| Main Level | 3pc Bathroom | 6'7'' x 9'1'' | ||
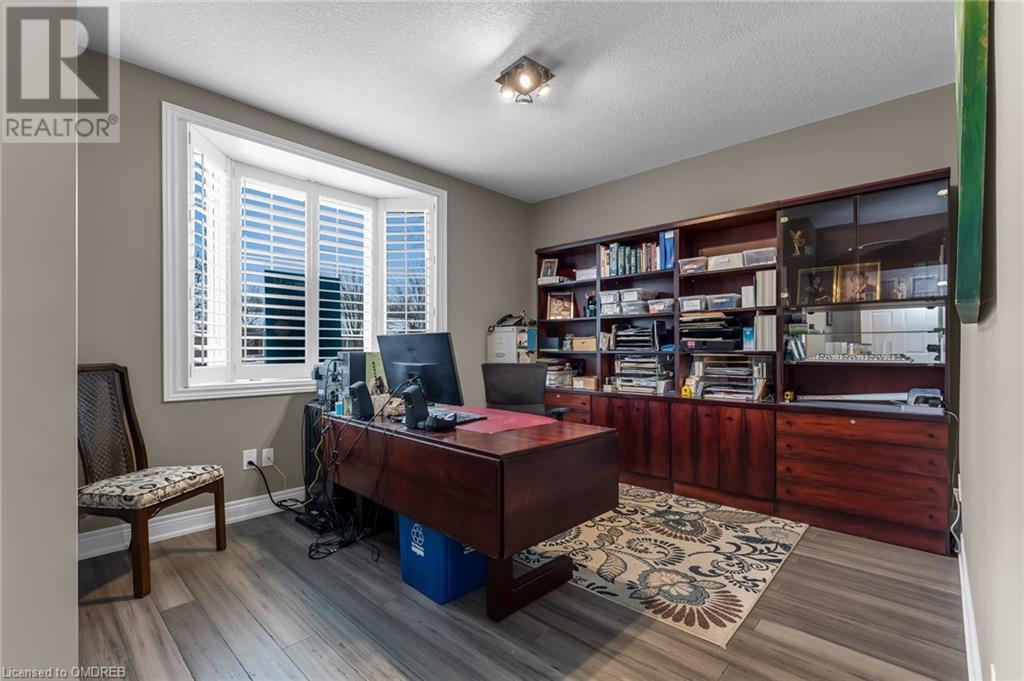
| Main Level | Bedroom | 14'7'' x 11'2'' | ||
| Main Level | Primary Bedroom | 11'4'' x 26'5'' | ||
| Main Level | Living Room/dining Room | 12'9'' x 24'4'' | ||
| Main Level | Kitchen | 8'10'' x 17'6'' | ||
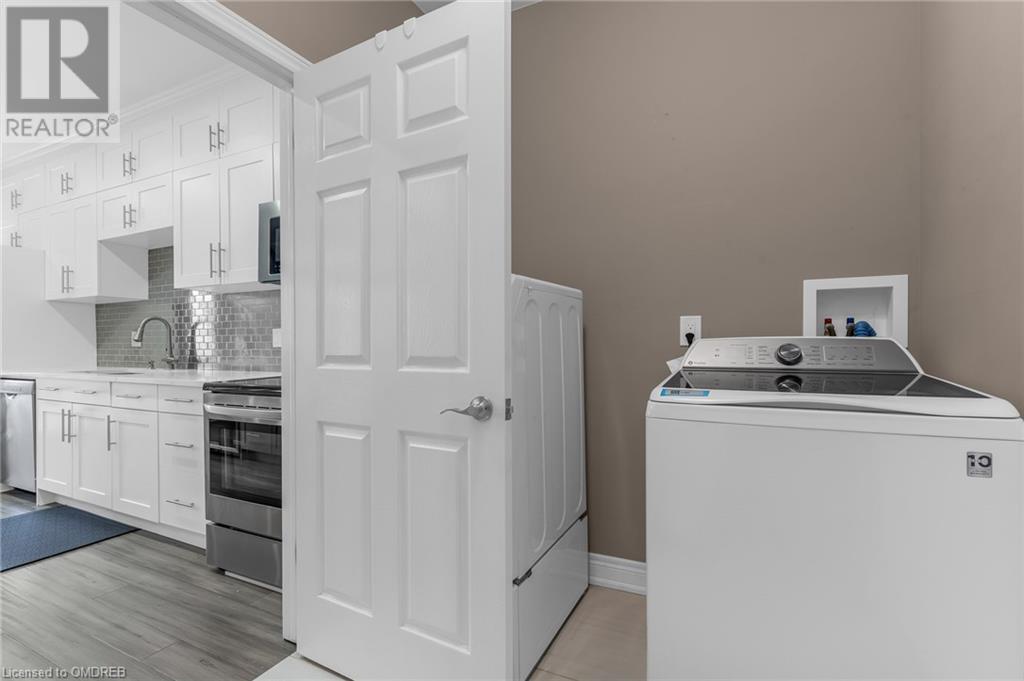
| Main Level | Laundry Room | 10'4'' x 5'8'' |
https://www.realtor.ca/real-estate/26390123/82-twentyplace-boulevard-unit-mount-hope
Interested?
Contact us for more information

Zorica Zilkey
Salesperson
(905) 257-3550

231 Oak Park Blvd - Unit 105
Oakville, Ontario L6H 7S8
(905) 257-3633
(905) 257-3550
www.royallepageoakpark.ca
https://www.facebook.com/RoyalLePageOakPark/

The trademarks REALTOR®, REALTORS®, and the REALTOR® logo are controlled by The Canadian Real Estate Association (CREA) and identify real estate professionals who are members of CREA. The trademarks MLS®, Multiple Listing Service® and the associated logos are owned by The Canadian Real Estate Association (CREA) and identify the quality of services provided by real estate professionals who are members of CREA. The trademark DDF® is owned by The Canadian Real Estate Association (CREA) and identifies CREA's Data Distribution Facility (DDF®)
January 05 2024 09:55:50
Oakville, Milton & District Real Estate Board
Royal LePage Real Estate Services Ltd., Brokerage