381 Goldie Street Paisley, Ontario N0G 2N0

$949,888
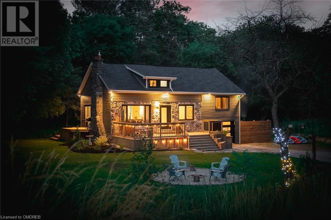
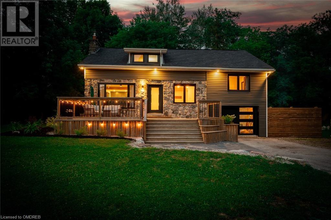
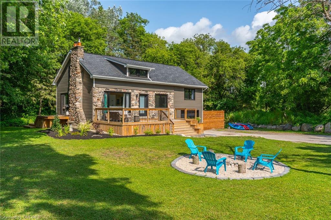
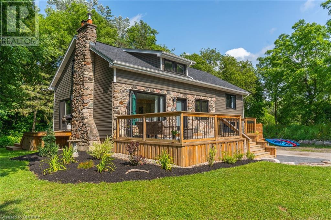
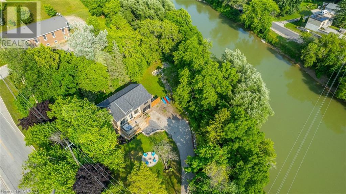
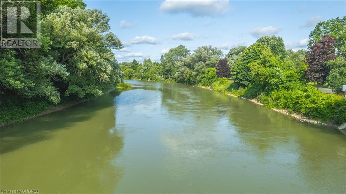
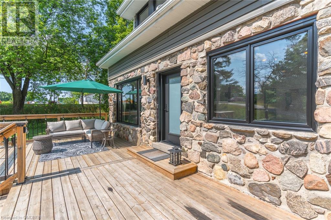
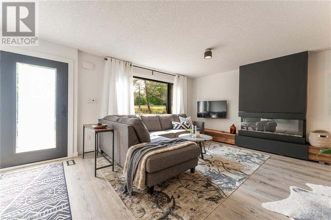
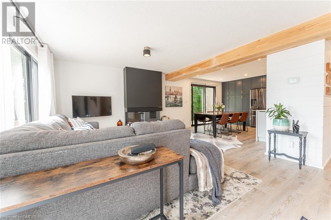
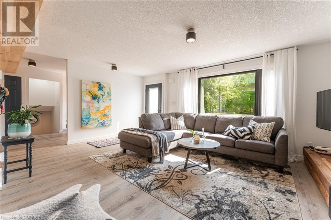
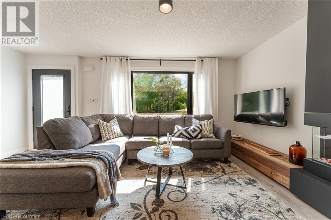
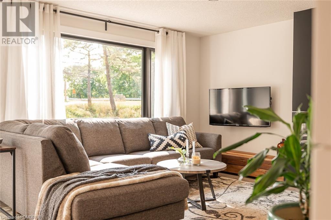
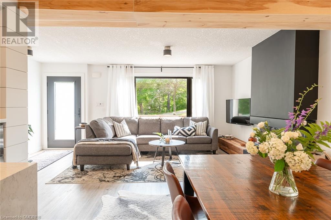
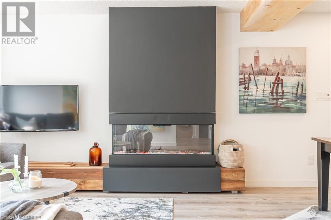
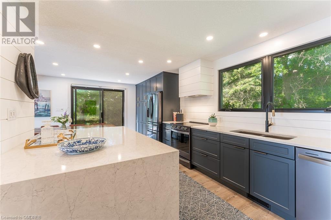
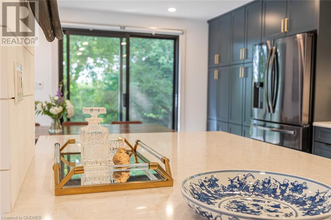
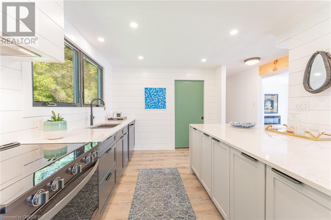
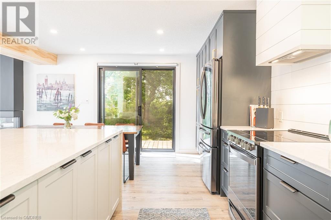
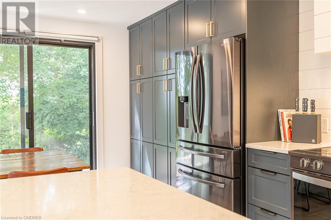
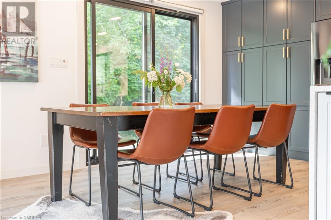
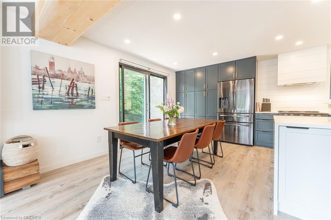
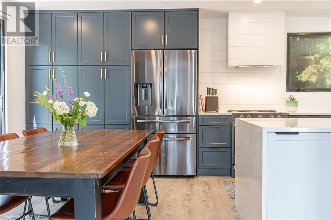
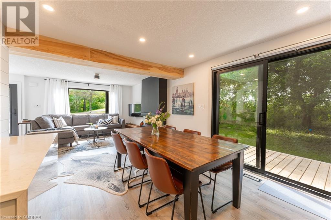
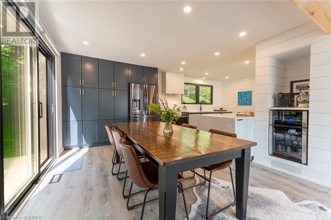
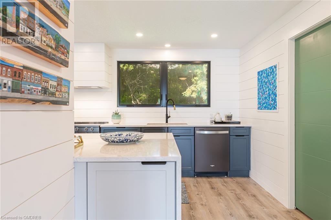
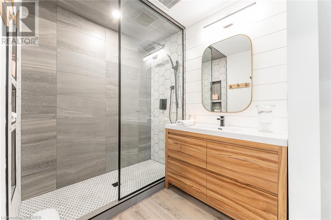
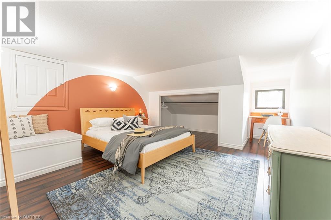
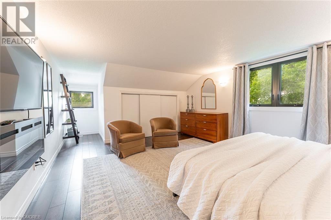
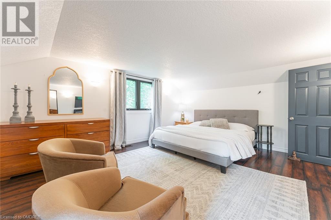
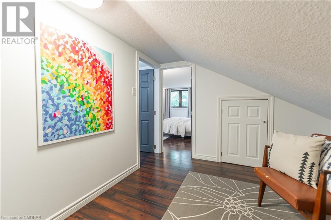
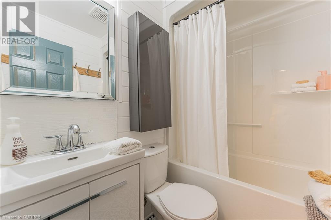
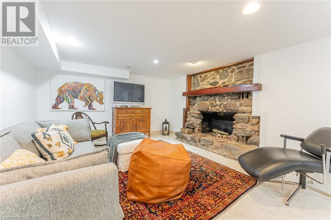
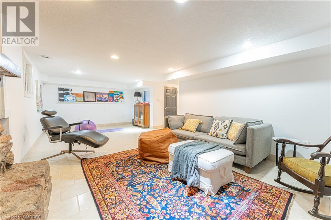
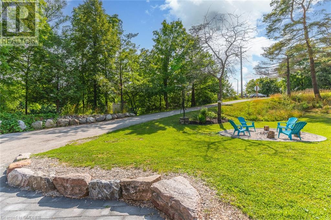
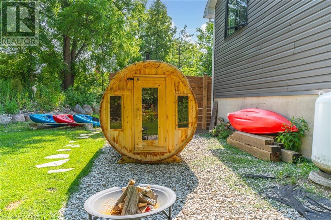
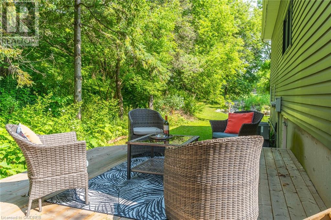
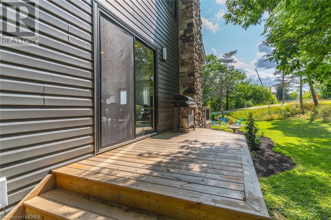
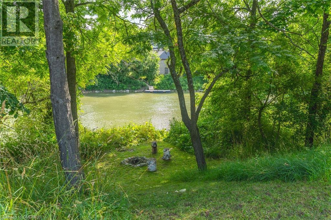
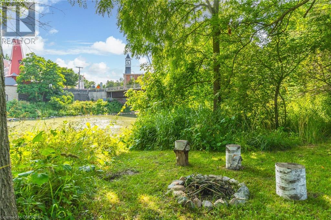
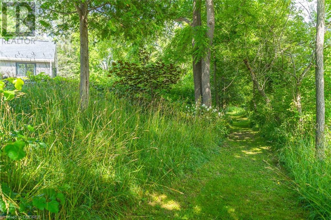
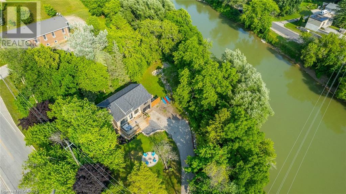
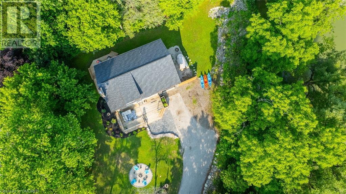
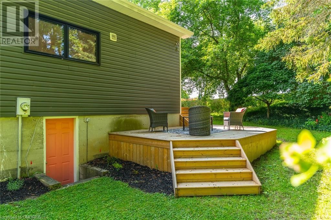
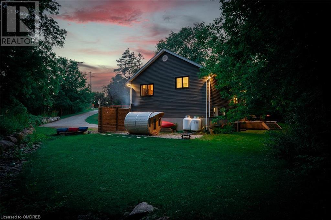
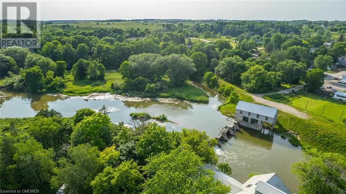
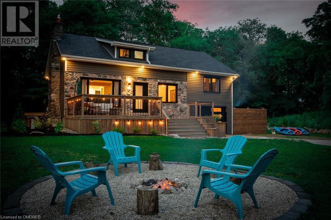
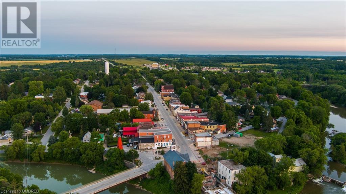
Welcome to the Goldie River House, a haven nestled in one of Ontario’s most picturesque towns! Minutes from the mesmerizing shores of Lake Huron, renowned for it’s top-tier sunsets, this home is perfectly situated near Port Elgin, Southampton, Bruce Power and Ontario's Gold Coast. Whether you've been yearning for an idyllic retreat, a source of income through a vacation home, or simply seeking to reside in an exceptional community, your search ends here. Situated on nearly 1 acre and directly on the Saugeen River - famous for incredible canoeing, kayaking lazy river tubing and fishing. This property boasts exclusive Riparian rights, a rare distinction shared by only a select few properties in town. Immerse yourself in the luxury of recent, meticulous renovations spanning the past 2 years. including a Thomasville designer kitchen, new main bathroom, black stainless steel kitchen appliances, new windows throughout, sliding glass patio doors, front entry door and garage door, side/back lounge deck, LVF flooring, electrical upgrades, plumbing upgrades, HVAC upgrades, spray foam insulation, paint, side/rear deck, and landscaping/hardscaping. See attached feature sheet for upgrades. Embark on a future-forward journey with the inclusion of an EV car charger. With 4 bedrooms and a fully finished basement, the Goldie River House boasts 2500 sq. ft. of expertly designed living space. (id:49476)
Property Details
| MLS® Number | 40468643 |
| Property Type | Single Family |
| Amenities Near By | Park, Place Of Worship, Playground, Schools, Shopping |
| Community Features | School Bus |
| Features | Backs On Greenbelt, Country Residential, Sump Pump, Automatic Garage Door Opener |
| Parking Space Total | 11 |
| Water Front Name | Saugeen River |
| Water Front Type | Waterfront On River |
Building
| Bathroom Total | 2 |
| Bedrooms Above Ground | 4 |
| Bedrooms Total | 4 |
| Appliances | Dishwasher, Dryer, Refrigerator, Sauna, Stove, Washer, Hood Fan, Window Coverings, Garage Door Opener |
| Basement Development | Finished |
| Basement Type | Full (finished) |
| Construction Style Attachment | Detached |
| Cooling Type | Central Air Conditioning |
| Exterior Finish | Concrete, Stone, Vinyl Siding |
| Fireplace Fuel | Electric,wood |
| Fireplace Present | Yes |
| Fireplace Total | 3 |
| Fireplace Type | Other - See Remarks,other - See Remarks |
| Heating Type | Forced Air |
| Size Interior | 1820 |
| Type | House |
| Utility Water | Municipal Water |
Parking
| Attached Garage |
Land
| Access Type | Road Access |
| Acreage | No |
| Land Amenities | Park, Place Of Worship, Playground, Schools, Shopping |
| Sewer | Septic System |
| Size Depth | 187 Ft |
| Size Frontage | 88 Ft |
| Size Total Text | 1/2 - 1.99 Acres |
| Surface Water | River/stream |
| Zoning Description | R1 & Ep |
Rooms
| Level | Type | Length | Width | Dimensions |
|---|---|---|---|---|
| Second Level | 4pc Bathroom | Measurements not available | ||
| Second Level | Bedroom | 11'8'' x 9'1'' | ||
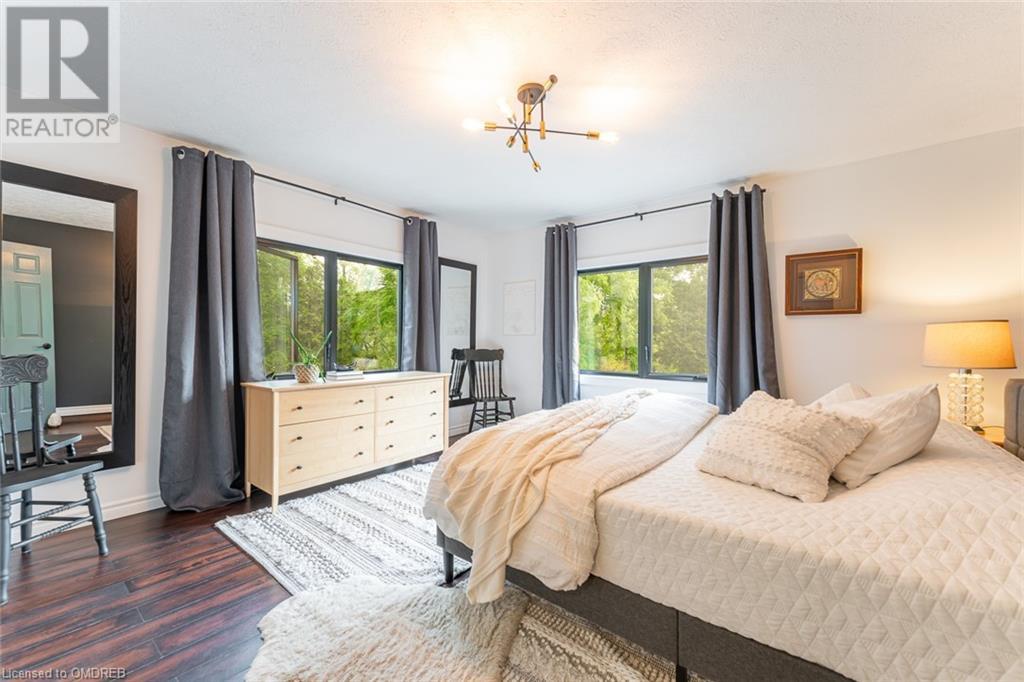
| Second Level | Primary Bedroom | 14'6'' x 14'6'' | ||
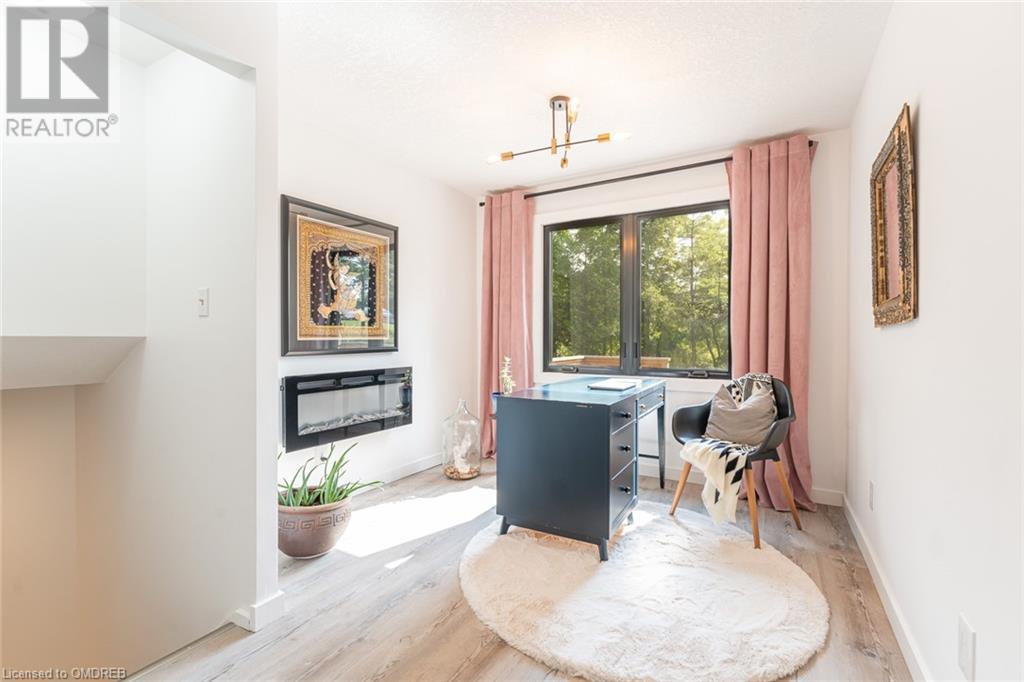
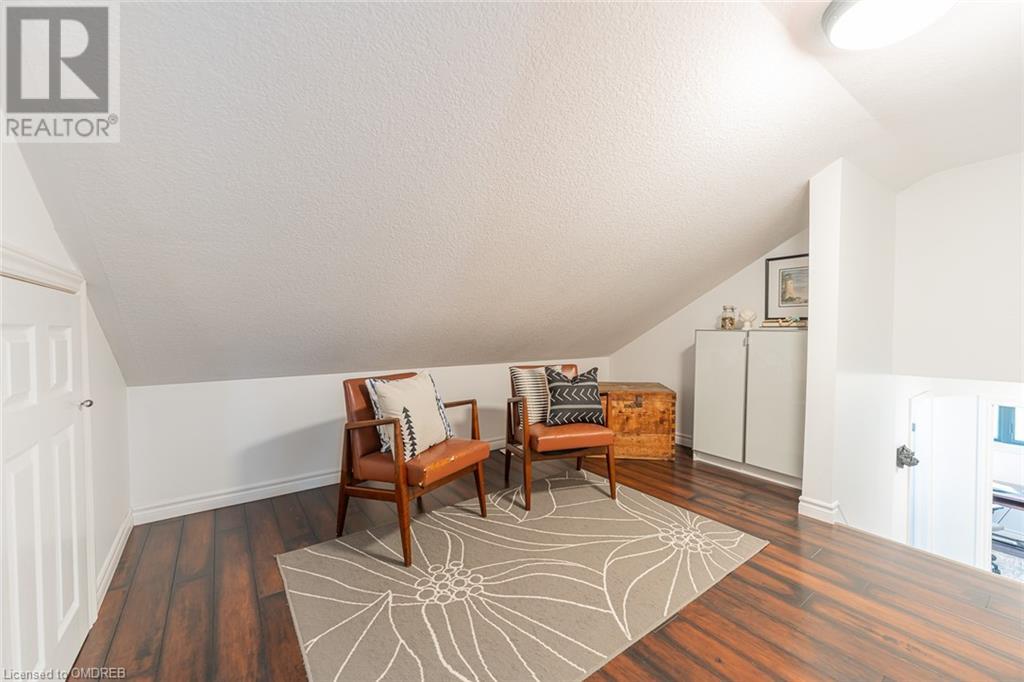
| Third Level | Loft | 10'8'' x 10'2'' | ||
| Third Level | Bedroom | 17'10'' x 13'9'' | ||
| Third Level | Bedroom | 22'0'' x 14'0'' | ||
| Basement | Laundry Room | 12'8'' x 12'7'' | ||
| Basement | Recreation Room | 26' x 13'1'' | ||
| Main Level | 4pc Bathroom | 10'0'' x 6'0'' | ||
| Main Level | Office | 9'0'' x 9'0'' | ||
| Main Level | Kitchen | 21'0'' x 21'0'' | ||
| Main Level | Dining Room | 13'0'' x 10'0'' | ||
| Main Level | Family Room | 17'0'' x 12'6'' |
https://www.realtor.ca/real-estate/25946396/381-goldie-street-paisley
Interested?
Contact us for more information
Alex Winiarski
Salesperson
(905) 844-6029
www.winrealtyteam.com
https://www.facebook.com/AlexandBrandonC21/
https://www.linkedin.com/in/alexwiniarski/
https://twitter.com/alexwsells
260 Lakeshore Rd E
Oakville, Ontario L6J 1J1
(905) 844-5000
(905) 822-5617

The trademarks REALTOR®, REALTORS®, and the REALTOR® logo are controlled by The Canadian Real Estate Association (CREA) and identify real estate professionals who are members of CREA. The trademarks MLS®, Multiple Listing Service® and the associated logos are owned by The Canadian Real Estate Association (CREA) and identify the quality of services provided by real estate professionals who are members of CREA. The trademark DDF® is owned by The Canadian Real Estate Association (CREA) and identifies CREA's Data Distribution Facility (DDF®)
August 15 2023 05:31:26
Oakville, Milton & District Real Estate Board
Sutton Group Quantum Realty Inc., Brokerage