383 Dundas Street E Unit# 11 Hamilton, Ontario L0R 2H3



$3,200 Monthly
Insurance, Landscaping
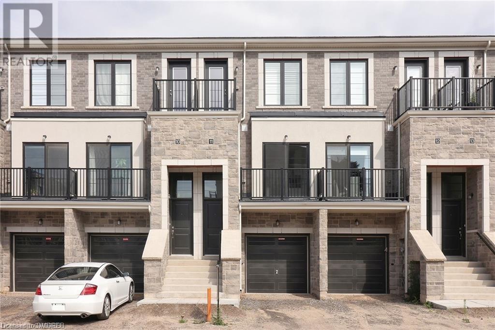
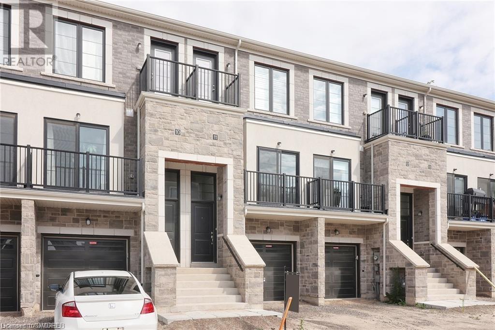
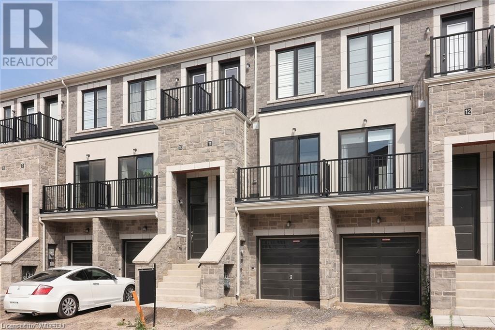
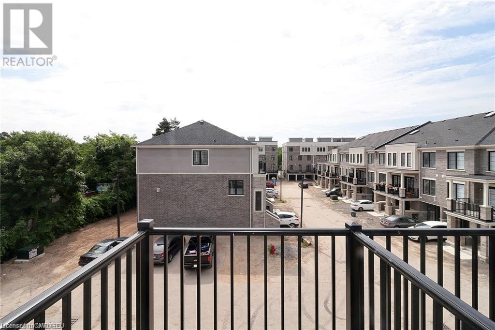
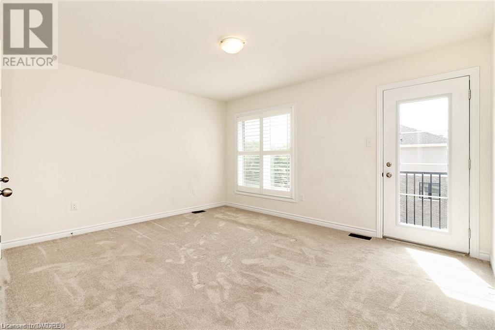
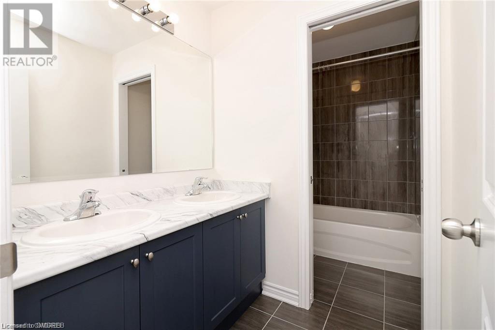
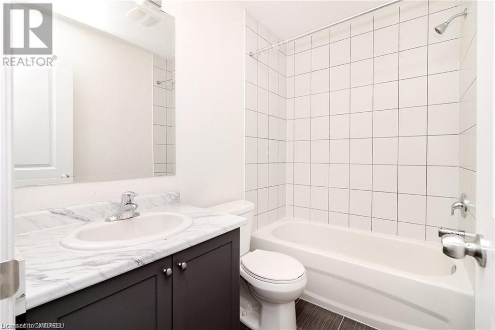
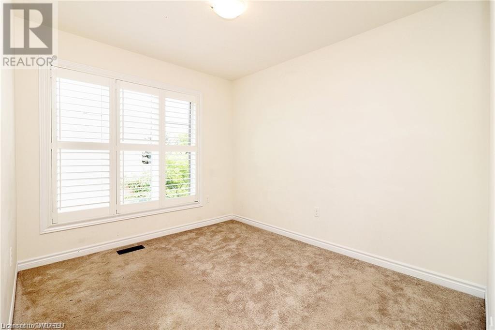

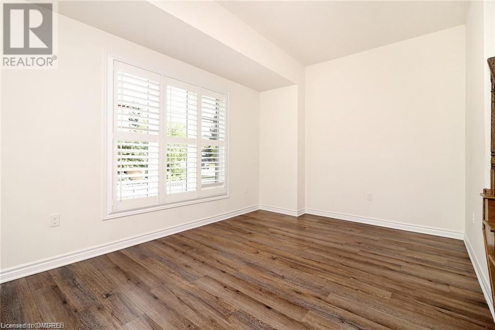
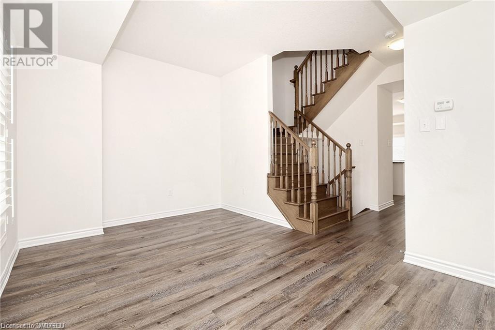
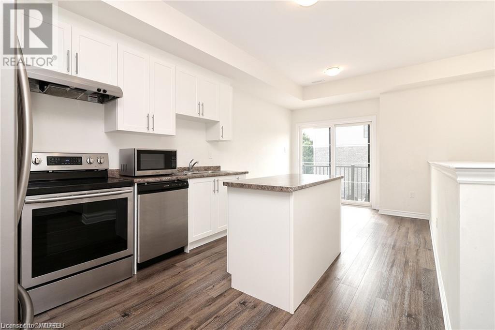

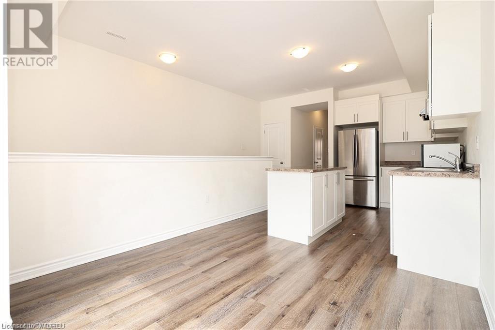
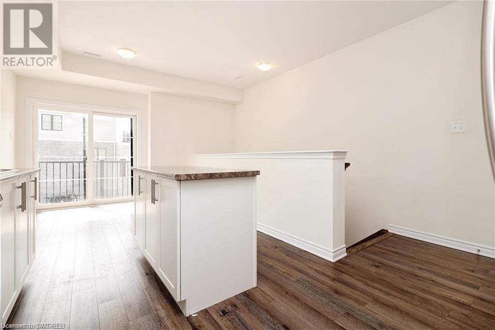
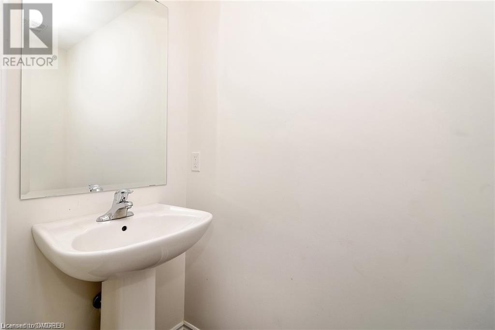
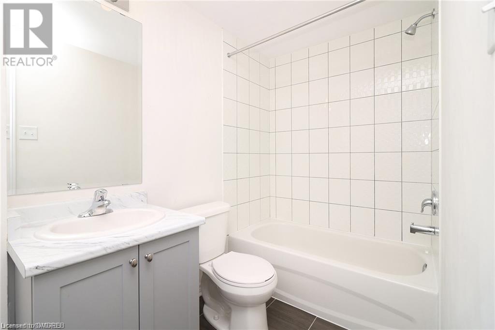
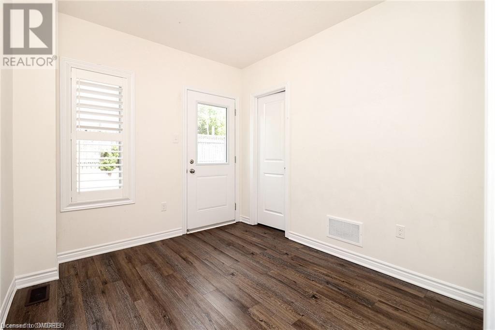
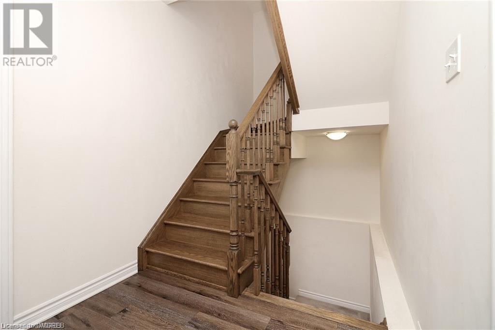
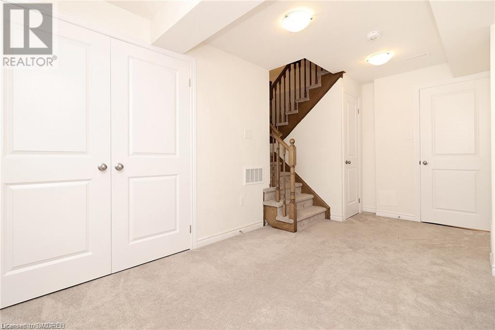
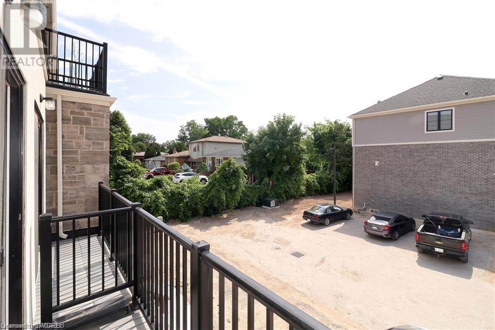
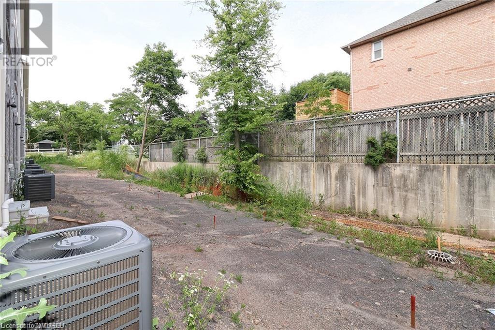
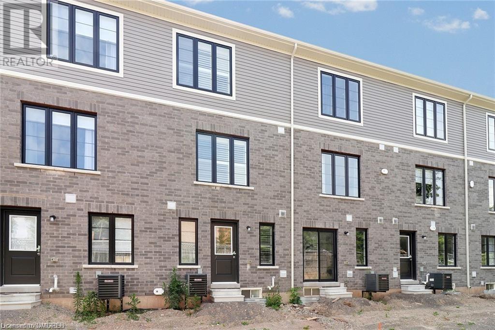
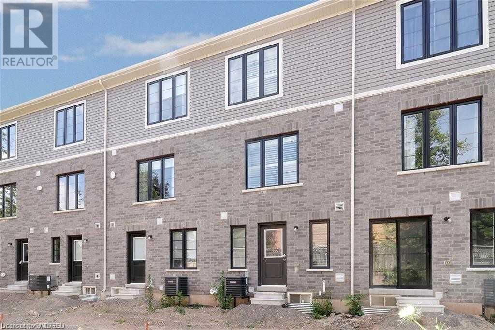
Excellent opportunity to lease this beautiful 3-story, 3 bedroom, 3.5 bathroom Executive Townhome in Waterdown. The relatively new Mikmada home located Right In The Heart Of Waterdown is within walking distance and Steps To Transit, Shops and Reataurants. Features an Open Concept main floor, boasting large French doors, Modern Kitchen with Breakfast bar & Stainless Steel Appliances, insuite laundry, 1 attached Garage and 1 parking spot . Located at the border of Burlington, just 7 min to Aldershot GO & QEW; 403 and 407, Min to Golf Courses & the Niagara Escarpment. (id:49476)
Property Details
| MLS® Number | 40528229 |
| Property Type | Single Family |
| Amenities Near By | Place Of Worship, Schools |
| Features | Balcony, No Pet Home |
| Parking Space Total | 2 |
Building
| Bathroom Total | 4 |
| Bedrooms Above Ground | 3 |
| Bedrooms Total | 3 |
| Appliances | Dishwasher, Dryer, Microwave, Refrigerator, Stove, Washer |
| Architectural Style | 3 Level |
| Basement Development | Finished |
| Basement Type | Full (finished) |
| Construction Style Attachment | Attached |
| Cooling Type | Central Air Conditioning |
| Exterior Finish | Brick |
| Half Bath Total | 1 |
| Heating Fuel | Natural Gas |
| Heating Type | Forced Air |
| Stories Total | 3 |
| Size Interior | 1682 |
| Type | Row / Townhouse |
| Utility Water | Municipal Water |
Parking
| Attached Garage |
Land
| Acreage | No |
| Land Amenities | Place Of Worship, Schools |
| Sewer | Municipal Sewage System |
| Zoning Description | R5 |
Rooms
| Level | Type | Length | Width | Dimensions |
|---|---|---|---|---|
| Second Level | 2pc Bathroom | Measurements not available | ||
| Second Level | Breakfast | 8'0'' x 9'10'' | ||
| Second Level | Kitchen | 12'0'' x 9'10'' | ||
| Second Level | Living Room | 10'0'' x 14'3'' | ||
| Third Level | 3pc Bathroom | Measurements not available | ||
| Third Level | 3pc Bathroom | Measurements not available | ||
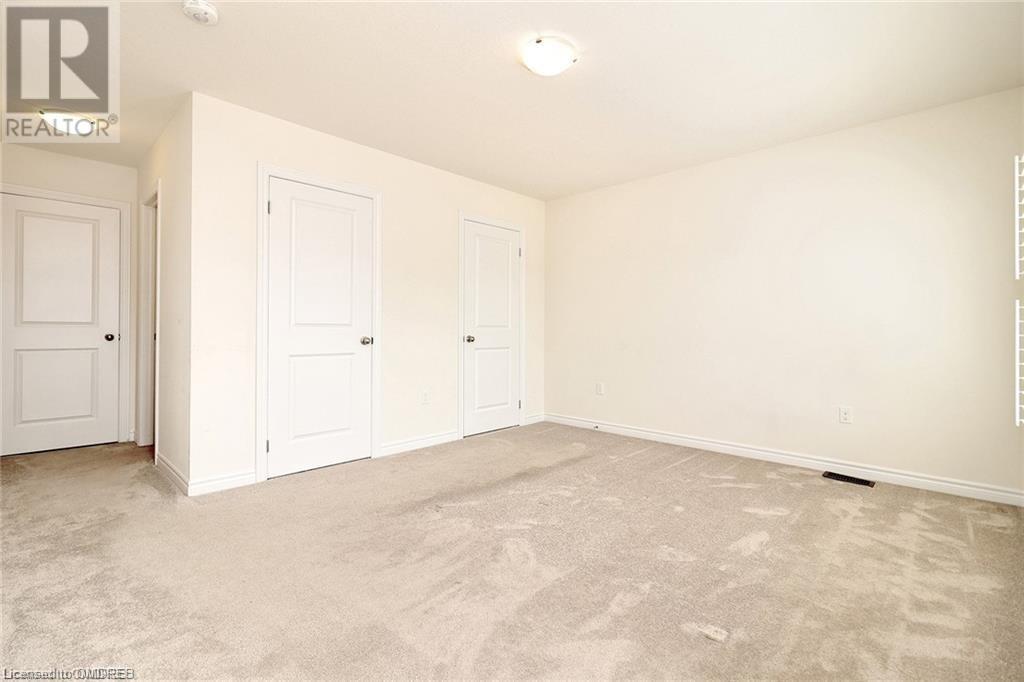
| Third Level | Bedroom | 10'0'' x 12'0'' | ||
| Third Level | 4pc Bathroom | Measurements not available | ||
| Third Level | Bedroom | 10'0'' x 12'0'' | ||
| Third Level | Primary Bedroom | 12'0'' x 14'3'' | ||
| Basement | Media | 16'6'' x 9'8'' | ||
| Main Level | Recreation Room | 17'0'' x 8'3'' |
https://www.realtor.ca/real-estate/26410342/383-dundas-street-e-unit-11-hamilton
Interested?
Contact us for more information
Nneka Ubosi
Salesperson
(905) 257-3550
231 Oak Park Blvd - Unit 220
Oakville, Ontario L6H 7S8
(905) 257-3633
(905) 257-3550
www.rlpgta.ca

Nene Akintan
Broker
(905) 257-3550
https://www.oakvillelivingwithnene.com
https://www.facebook.com/oakvillelivingwithnene
www.linkedin.com/in/neneakintan
https://www.instagram.com/oakvillelivingwithnene/
231 Oak Park Blvd - Unit 220
Oakville, Ontario L6H 7S8
(905) 257-3633
(905) 257-3550
www.rlpgta.ca

The trademarks REALTOR®, REALTORS®, and the REALTOR® logo are controlled by The Canadian Real Estate Association (CREA) and identify real estate professionals who are members of CREA. The trademarks MLS®, Multiple Listing Service® and the associated logos are owned by The Canadian Real Estate Association (CREA) and identify the quality of services provided by real estate professionals who are members of CREA. The trademark DDF® is owned by The Canadian Real Estate Association (CREA) and identifies CREA's Data Distribution Facility (DDF®)
January 12 2024 07:05:47
Oakville, Milton & District Real Estate Board
Royal LePage Real Estate Services Ltd., Brokerage