2007 James Street Unit# 701 Burlington, Ontario L7R 0G7





$819,900Maintenance, Insurance, Heat, Landscaping, Parking
$630.76 Monthly
Maintenance, Insurance, Heat, Landscaping, Parking
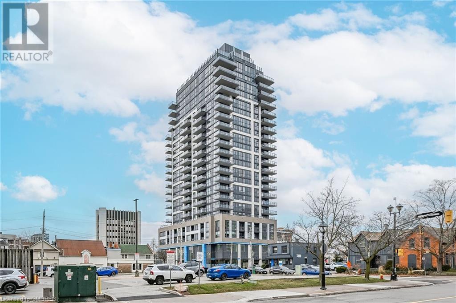

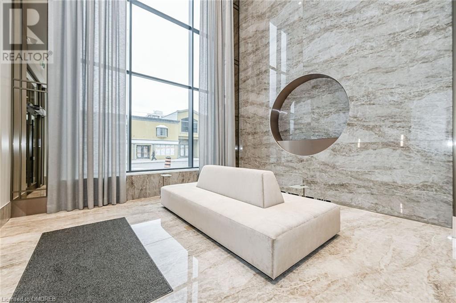
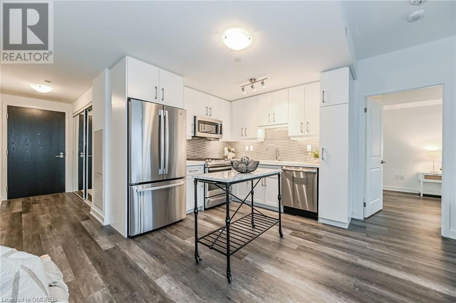
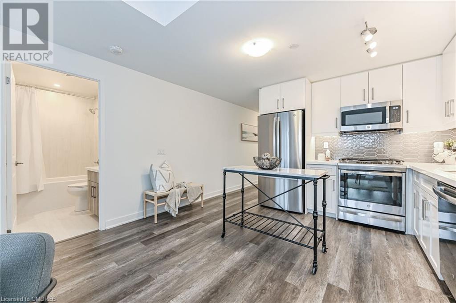
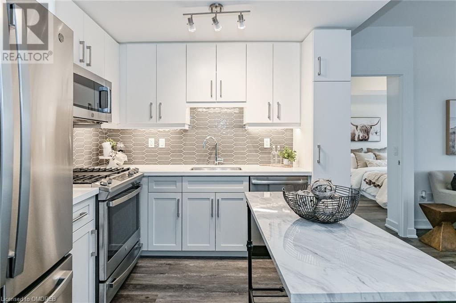
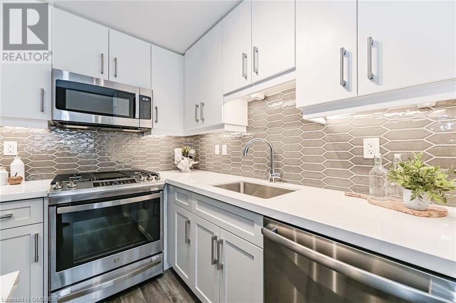
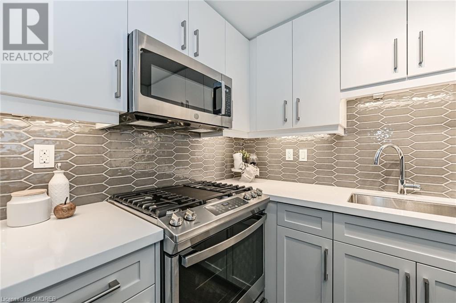
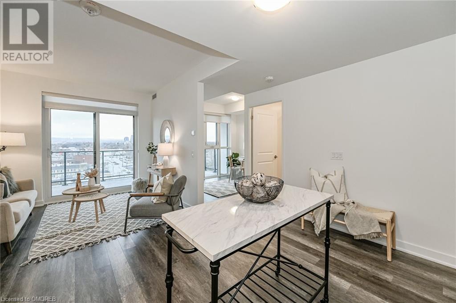
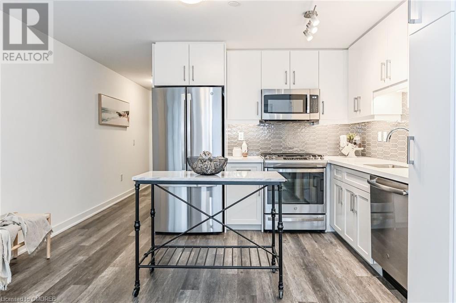
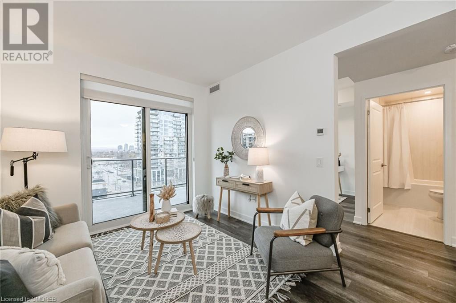
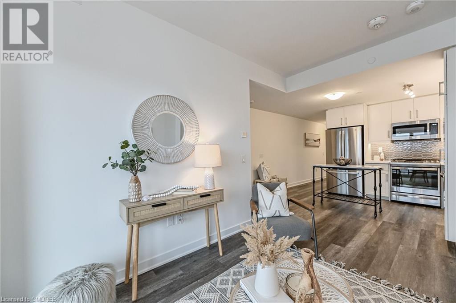
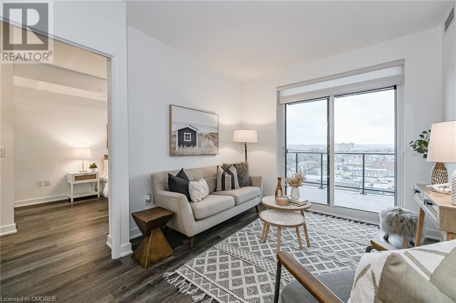
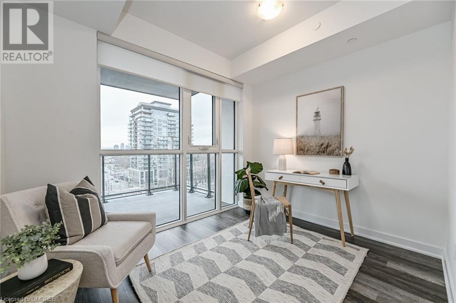
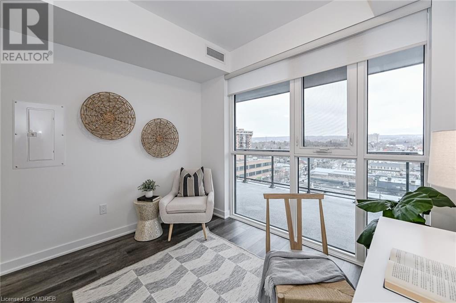
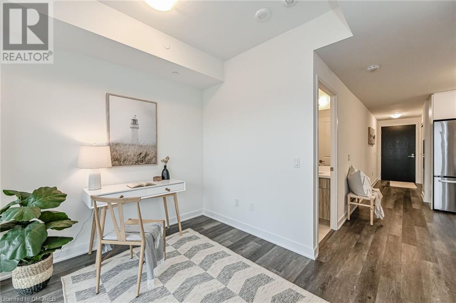
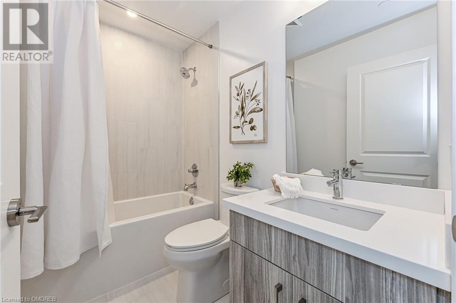
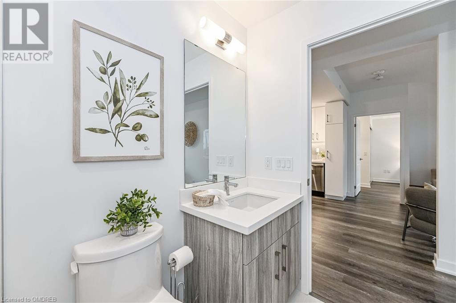
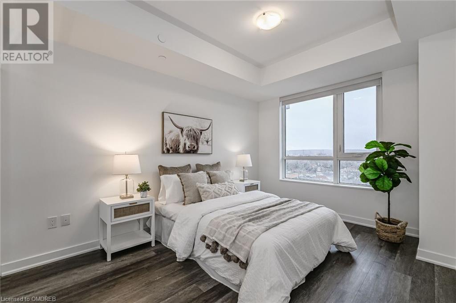

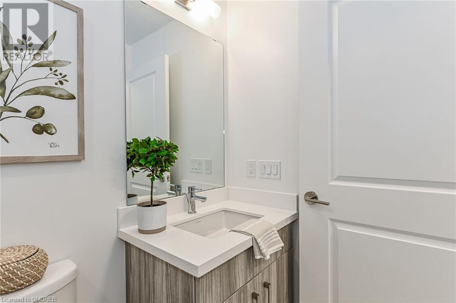

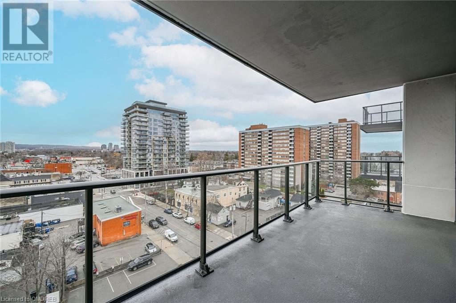
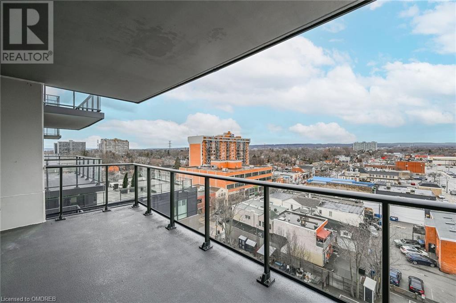
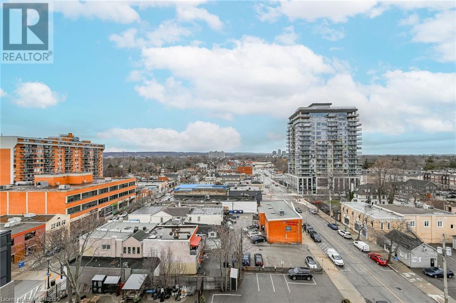
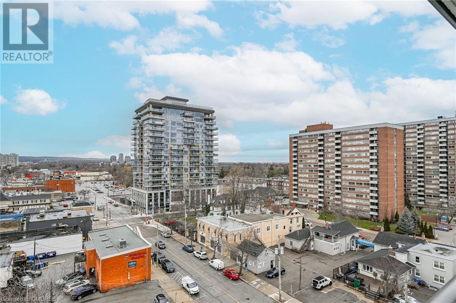
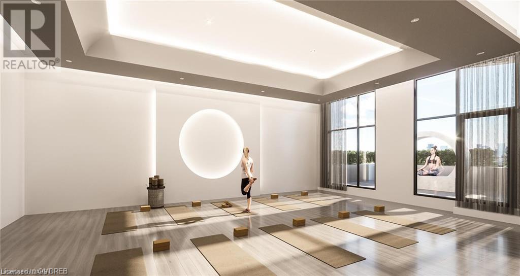

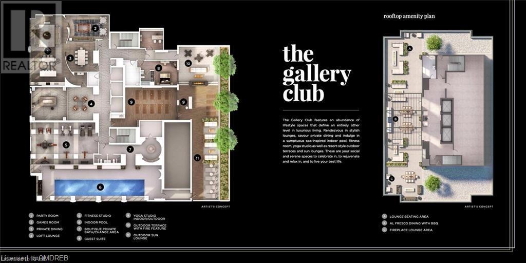
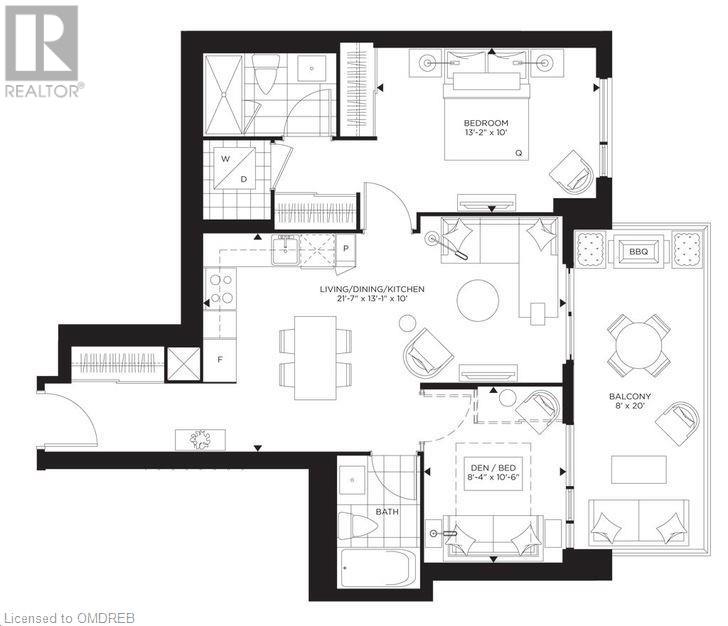
$630.76 MonthlyBrand new contemporary Gallery Condominium located in the heart of downtown Burlington. This bright sun-filled suite offers a good size primary bedroom along with large den - which could be converted to second bedroom. Two full baths provide a private ensuite and a bathroom for guests. The suite features neutral finishes, floor to ceiling windows with remote operated blinds and wide plank hard surface flooring throughout. An over sized balcony has a gas BBQ hook up and beautiful views for your enjoyment. The kitchen includes high quality Barzotti cabinetry, pantry, undercounter lighting, polished quartz countertops, porcelain backsplash and stainless steel appliances. One underground EV roughed-in parking spot and one locker are included. This modern building is steps away from restaurants, Lake Ontario waterfront and downtown activities. Building amenities include an indoor lap pool, private bath/change area, yoga studios (indoor and outdoor), roof top terrace with fireplace, BBQ's and breathtaking views, party room, games room, fitness centre, guest suite, outdoor sun lounge, pet wash station and 24 hour security. This building has everything you need! Come and see this well designed unit - you won't be disappointed. Taxes have not yet been assessed. (id:49476)
Property Details
| MLS® Number | 40524478 |
| Property Type | Single Family |
| Amenities Near By | Beach, Hospital, Park, Place Of Worship, Public Transit, Schools, Shopping |
| Community Features | Community Centre |
| Features | Balcony, Automatic Garage Door Opener |
| Parking Space Total | 1 |
| Pool Type | Indoor Pool |
| Storage Type | Locker |
Building
| Bathroom Total | 2 |
| Bedrooms Above Ground | 1 |
| Bedrooms Below Ground | 1 |
| Bedrooms Total | 2 |
| Amenities | Car Wash, Exercise Centre, Guest Suite, Party Room |
| Appliances | Dishwasher, Dryer, Refrigerator, Water Meter, Washer, Range - Gas, Microwave Built-in, Hood Fan, Window Coverings, Garage Door Opener |
| Basement Type | None |
| Constructed Date | 2023 |
| Construction Material | Concrete Block, Concrete Walls |
| Construction Style Attachment | Attached |
| Cooling Type | Central Air Conditioning |
| Exterior Finish | Brick, Concrete, Other, Stone |
| Fire Protection | Smoke Detectors |
| Foundation Type | Poured Concrete |
| Heating Fuel | Natural Gas |
| Heating Type | Forced Air |
| Stories Total | 1 |
| Size Interior | 814 |
| Type | Apartment |
| Utility Water | Municipal Water |
Parking
| Underground |
Land
| Access Type | Road Access, Highway Nearby |
| Acreage | No |
| Land Amenities | Beach, Hospital, Park, Place Of Worship, Public Transit, Schools, Shopping |
| Sewer | Municipal Sewage System |
| Size Total Text | Under 1/2 Acre |
| Zoning Description | Dc-473 |
Rooms
| Level | Type | Length | Width | Dimensions |
|---|---|---|---|---|
| Lower Level | Bedroom | 8'4'' x 10'6'' | ||
| Main Level | 4pc Bathroom | Measurements not available | ||
| Main Level | 3pc Bathroom | Measurements not available | ||
| Main Level | Primary Bedroom | 13'2'' x 10'0'' | ||
| Main Level | Kitchen | 21'7'' x 13'1'' |
https://www.realtor.ca/real-estate/26409165/2007-james-street-unit-701-burlington
Interested?
Contact us for more information
Bob Smith
Salesperson
(905) 845-7674
209 Speers Rd - Unit 10
Oakville, Ontario L6K 0H5
(905) 845-9180
(905) 845-7674
www.century21miller.com

The trademarks REALTOR®, REALTORS®, and the REALTOR® logo are controlled by The Canadian Real Estate Association (CREA) and identify real estate professionals who are members of CREA. The trademarks MLS®, Multiple Listing Service® and the associated logos are owned by The Canadian Real Estate Association (CREA) and identify the quality of services provided by real estate professionals who are members of CREA. The trademark DDF® is owned by The Canadian Real Estate Association (CREA) and identifies CREA's Data Distribution Facility (DDF®)
January 13 2024 01:13:56
Oakville, Milton & District Real Estate Board
Century 21 Miller Real Estate Ltd., Brokerage