62 Valley Road Port Severn, Ontario L0K 1S0

$1,099,900











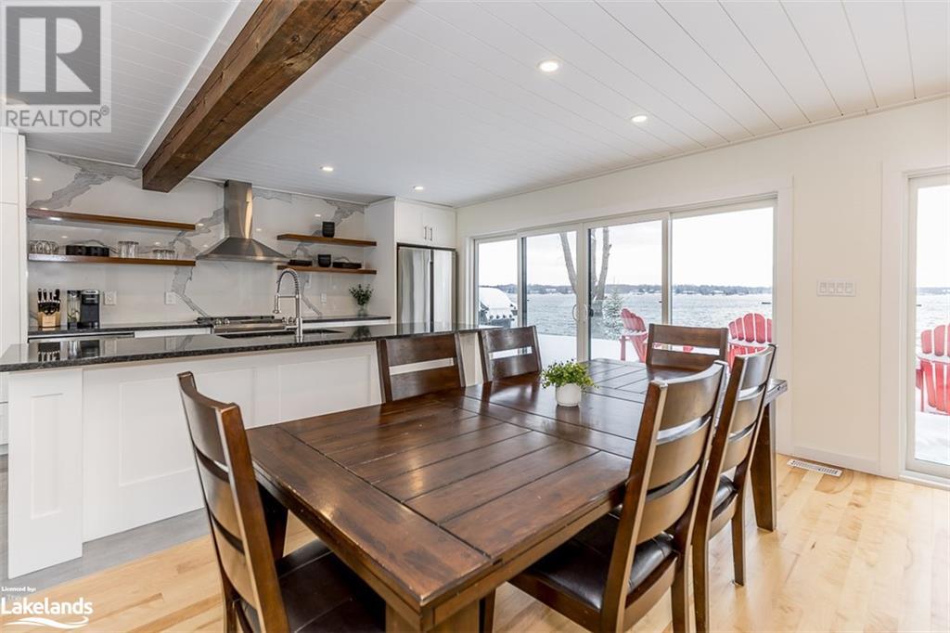






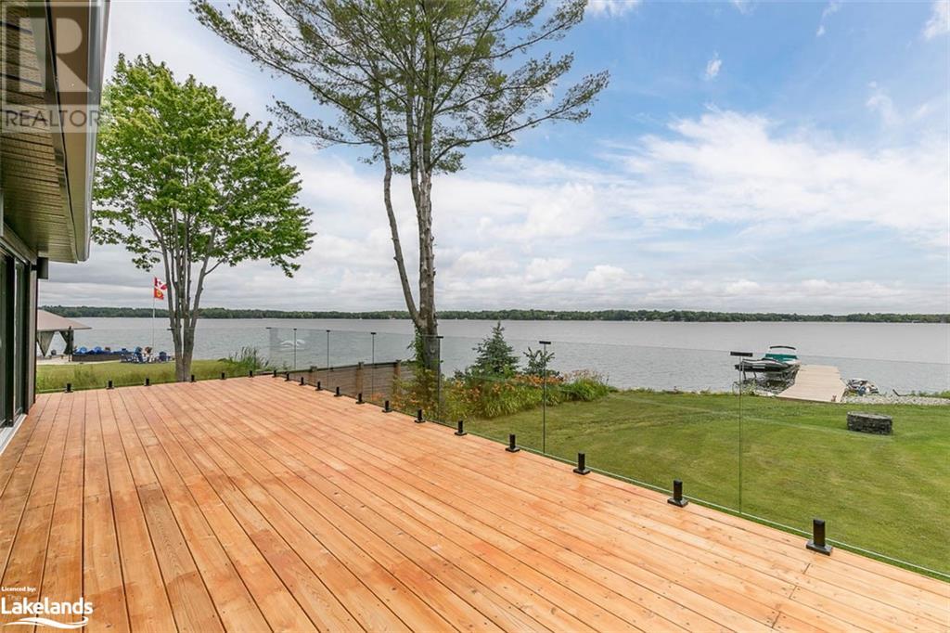







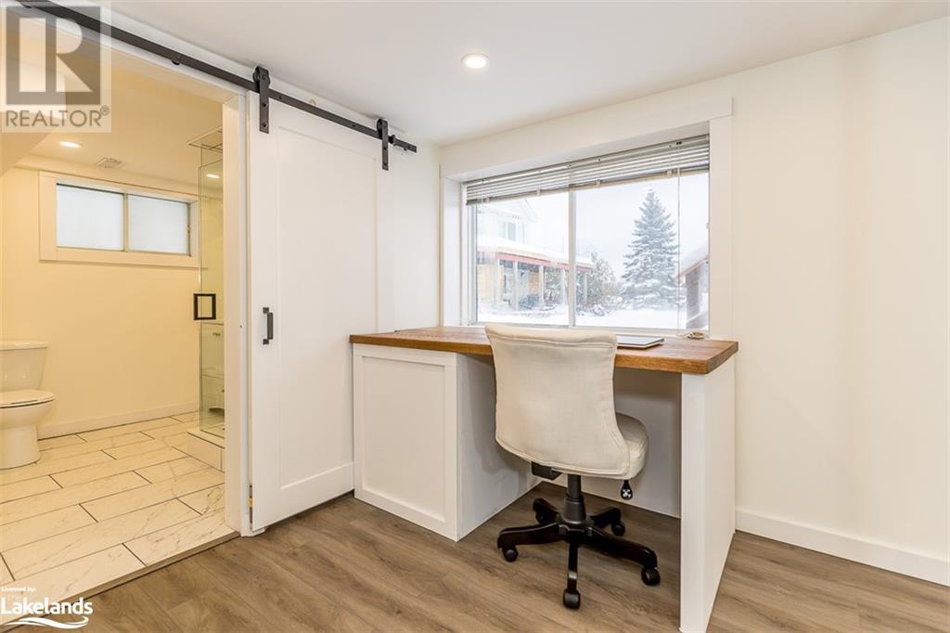






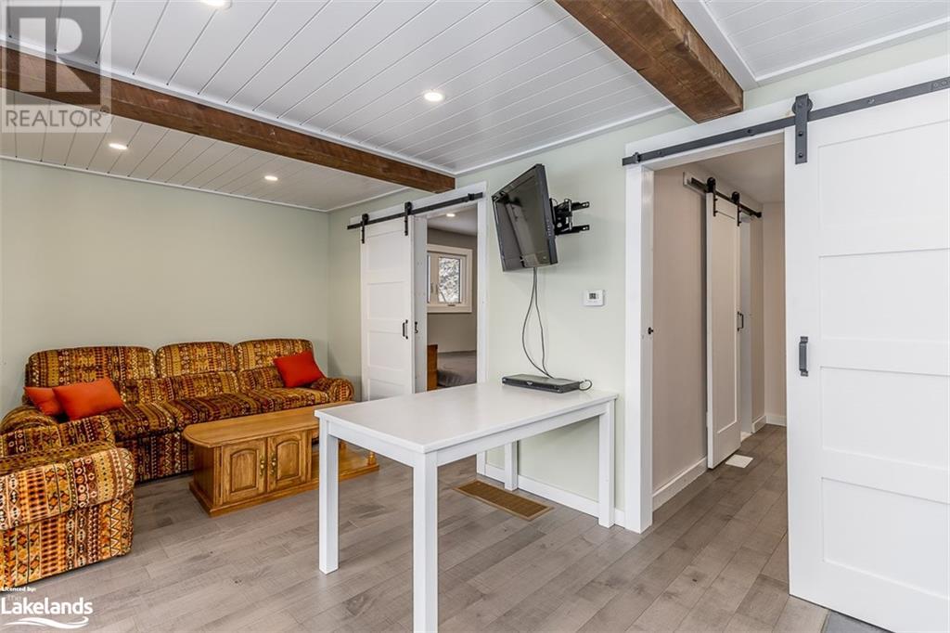












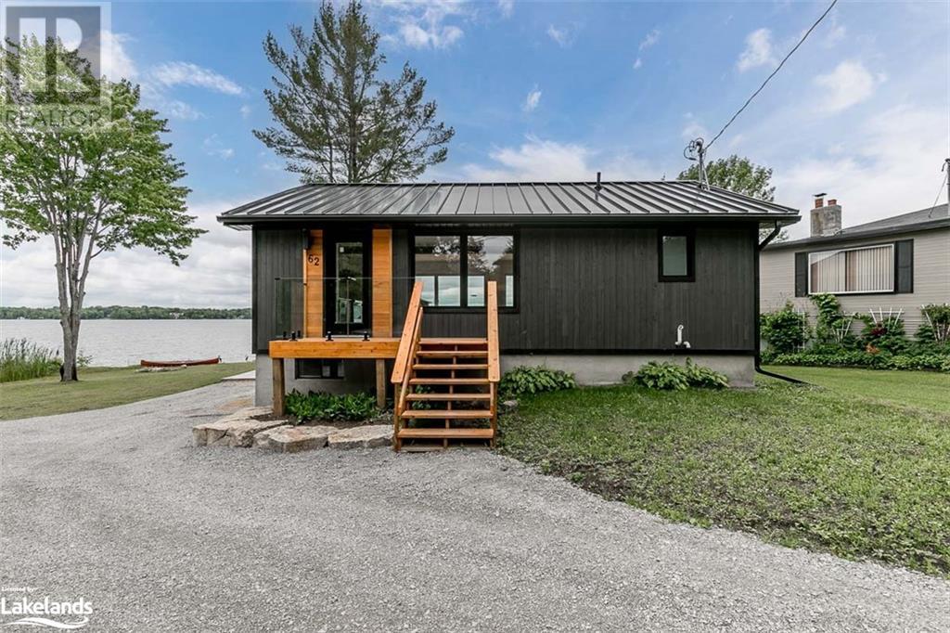
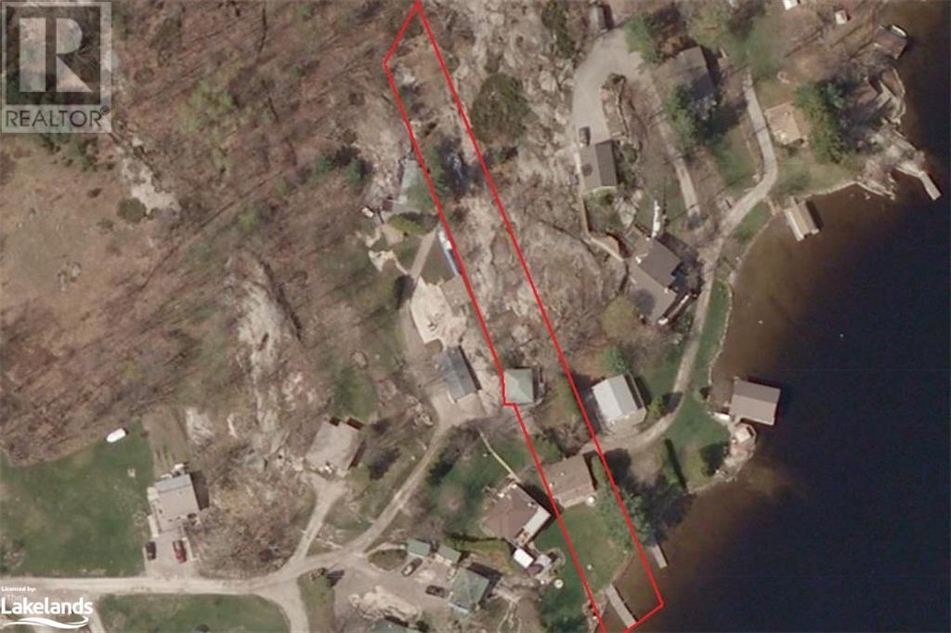
Welcome to your own piece of paradise on Little Lake of Gloucester Pool, nestled in the heart of Muskoka along the Trent Severn Waterway. This property boasts two self-contained, year-round units on a generous .58-acre lot, offering jaw-dropping views of Little Lake. As you step onto the hard-packed sandy shoreline & spacious dock, the beauty of Little Lake unfolds before you. The cottage itself is a true entertainer's delight, featuring a large open-concept kitchen, living, & dining room. Large sliding glass doors seamlessly connect the interior with the deck, creating an inviting space for gatherings. The kitchen is a highlight w/ a sizable island, black granite counters, open wood shelving, & a stunning porcelain backsplash. The propane fireplace adds warmth on chilly nights, & a 3-pc bath completes the main floor. Venture downstairs to discover the primary bedroom w/ a dressing area, walkout, & a 3-pc ensuite. Another bedroom w/ a walkout, plus the laundry/utility room, provide practical living spaces. Across the private, dead end road, a heated one-car garage awaits, offering guest accommodations above w/ 2 bedrooms, a Jack & Jill 3-pc bathroom, living area, & kitchenette equipped w/ fridge, countertop range, sink, & microwave. This property is fully winterized (spray foamed 2021) & features forced air propane heating, UV water system, dug well, metal roof, & wiring for a hot tub outside the primary walk out. The community is safe & welcoming, with fantastic neighbors. Situated on the Trent Severn Waterway, just 1 lock to Georgian Bay for day trips & only 1.5 hours from the GTA w/ convenient 4-min access off the 400 HWY. Explore the lake w/ numerous restaurants accessible by boat, & indulge in various recreational activities: golf, downhill skiing, hiking, spas, & snowmobile trails. Your Muskoka retreat awaits, offering a perfect blend of tranquility & adventure. Feel free to reach out if you have any questions or if you'd like to explore this property further! (id:49476)
Property Details
| MLS® Number | 40525199 |
| Property Type | Single Family |
| Amenities Near By | Beach, Golf Nearby, Marina, Place Of Worship, Playground, Shopping, Ski Area |
| Communication Type | Internet Access |
| Community Features | Quiet Area, Community Centre |
| Equipment Type | Propane Tank |
| Features | Southern Exposure, Country Residential, Recreational |
| Parking Space Total | 6 |
| Rental Equipment Type | Propane Tank |
| Structure | Shed |
| Water Front Name | Little Lake |
| Water Front Type | Waterfront |
Building
| Bathroom Total | 3 |
| Bedrooms Above Ground | 2 |
| Bedrooms Below Ground | 2 |
| Bedrooms Total | 4 |
| Appliances | Dishwasher, Dryer, Stove, Washer, Microwave Built-in, Wine Fridge, Hot Tub |
| Architectural Style | Raised Bungalow |
| Basement Development | Finished |
| Basement Type | Full (finished) |
| Construction Material | Wood Frame |
| Construction Style Attachment | Detached |
| Cooling Type | None |
| Exterior Finish | Wood |
| Fireplace Fuel | Propane |
| Fireplace Present | Yes |
| Fireplace Total | 1 |
| Fireplace Type | Other - See Remarks |
| Foundation Type | Block |
| Heating Fuel | Propane |
| Heating Type | Forced Air |
| Stories Total | 1 |
| Size Interior | 1354 |
| Type | House |
| Utility Water | Dug Well |
Parking
| Detached Garage |
Land
| Access Type | Road Access, Highway Access, Highway Nearby |
| Acreage | No |
| Land Amenities | Beach, Golf Nearby, Marina, Place Of Worship, Playground, Shopping, Ski Area |
| Sewer | Septic System |
| Size Frontage | 64 Ft |
| Size Irregular | 0.58 |
| Size Total | 0.58 Ac|1/2 - 1.99 Acres |
| Size Total Text | 0.58 Ac|1/2 - 1.99 Acres |
| Surface Water | Lake |
| Zoning Description | Sr |
Rooms
| Level | Type | Length | Width | Dimensions |
|---|---|---|---|---|
| Second Level | Kitchen | 19'6'' x 9'6'' | ||
| Second Level | Bedroom | 8'10'' x 9'7'' | ||
| Second Level | Bedroom | 11'1'' x 9'6'' | ||
| Second Level | 3pc Bathroom | 9'5'' x 2'8'' | ||
| Lower Level | Full Bathroom | 7'8'' x 7'0'' | ||
| Lower Level | Other | 7'3'' x 7'10'' | ||
| Lower Level | Primary Bedroom | 16'1'' x 7'11'' | ||
| Lower Level | Bedroom | 9'5'' x 12'3'' | ||
| Lower Level | Laundry Room | 9'3'' x 7'0'' | ||
| Main Level | 3pc Bathroom | 6'6'' x 7'11'' | ||
| Main Level | Kitchen | 31'6'' x 21'5'' |
Utilities
| Electricity | Available |
https://www.realtor.ca/real-estate/26409154/62-valley-road-port-severn
Interested?
Contact us for more information

Victoria Poole
Salesperson
(705) 686-7501

23 Coldwater Road
Coldwater, Ontario L0K 1E0
(705) 686-7500
(705) 686-7501

John Griffiths
Salesperson
(705) 686-7501
Www.shorelineresidential.ca
23 Coldwater Road
Coldwater, Ontario L0K 1E0
(705) 686-7500
(705) 686-7501
Katherine Hunter
Salesperson
(705) 429-0406

1 Market Lane, Unit 2
Wasaga Beach, Ontario L9Z 0B6
(705) 429-2121
(705) 429-0406
www.c21m.ca

The trademarks REALTOR®, REALTORS®, and the REALTOR® logo are controlled by The Canadian Real Estate Association (CREA) and identify real estate professionals who are members of CREA. The trademarks MLS®, Multiple Listing Service® and the associated logos are owned by The Canadian Real Estate Association (CREA) and identify the quality of services provided by real estate professionals who are members of CREA. The trademark DDF® is owned by The Canadian Real Estate Association (CREA) and identifies CREA's Data Distribution Facility (DDF®)
January 12 2024 10:51:39
Muskoka Haliburton Orillia – The Lakelands Association of REALTORS®
Royal LePage In Touch Realty Inc., Brokerage, Coldwater, Century 21 Millennium Inc., Brokerage (Wasaga Beach)