1007 Racoon Road Unit# 118 Gravenhurst, Ontario P1P 1R1

$125,000

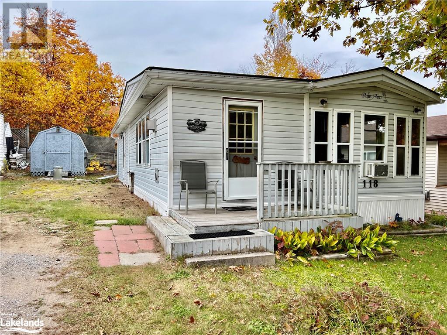
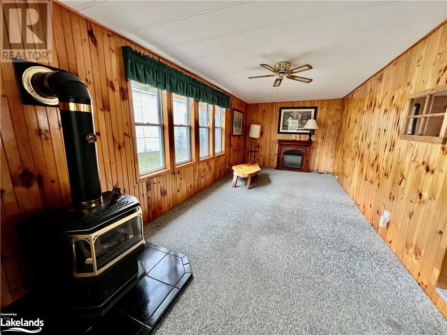
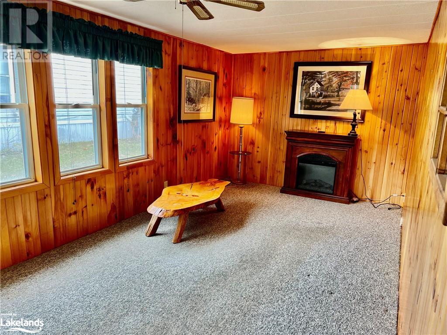
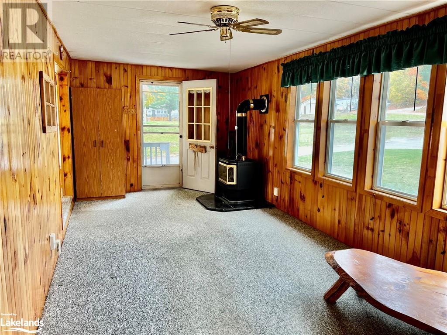
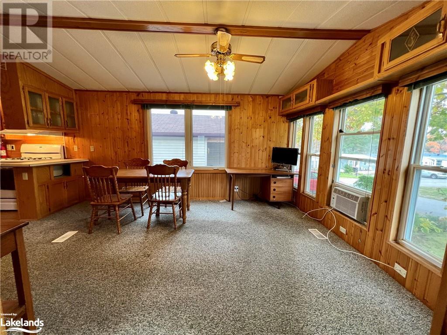
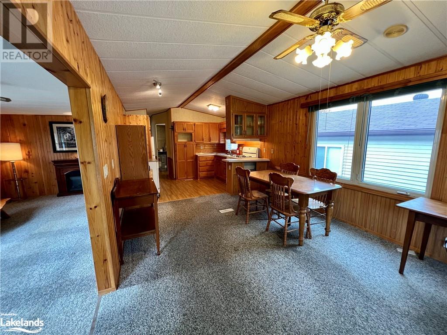
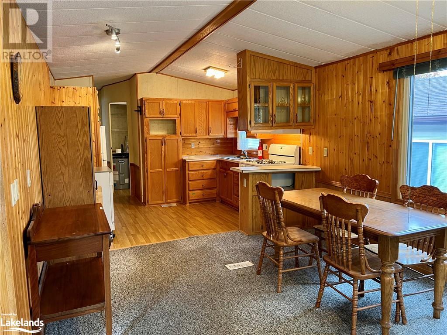
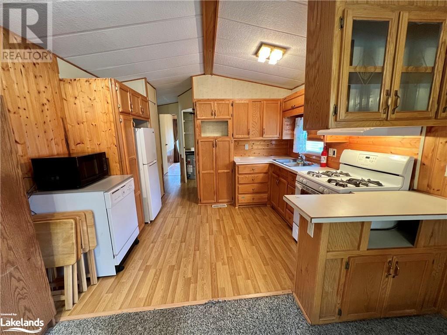
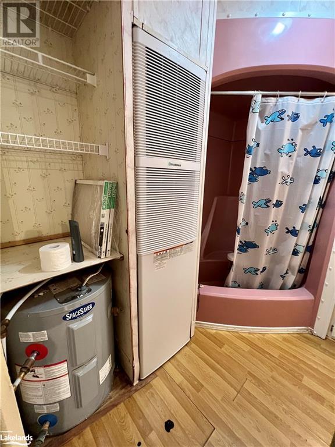
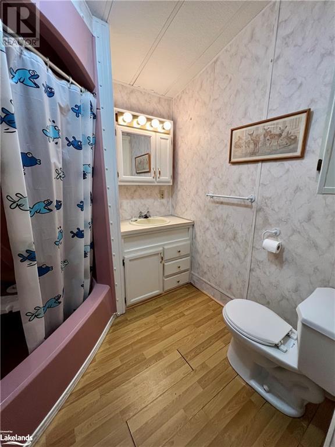
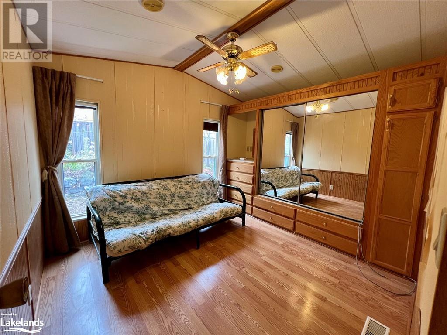
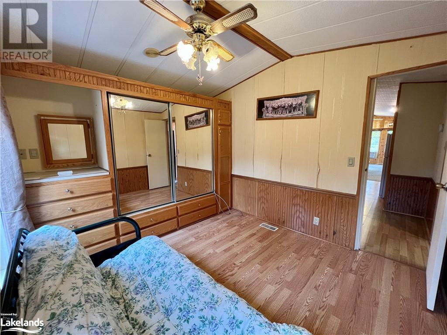
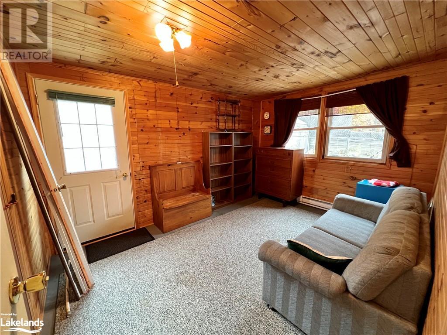
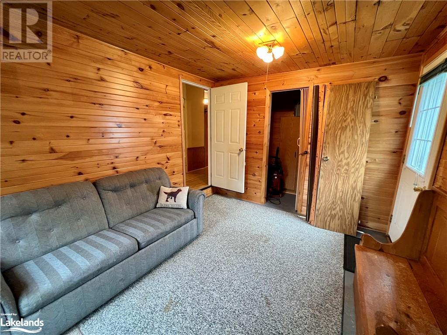
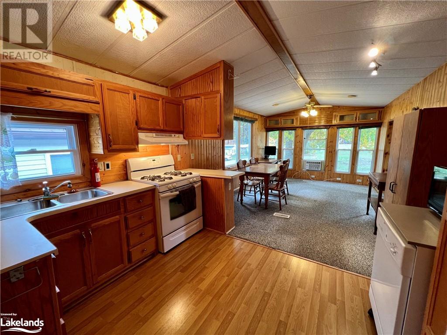
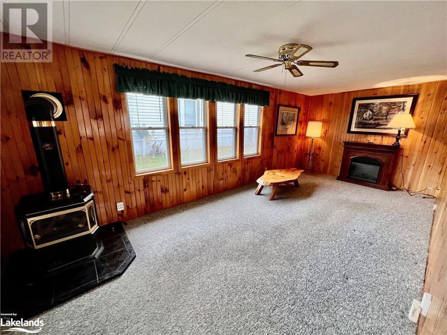
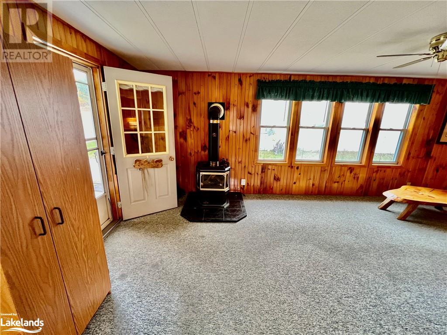
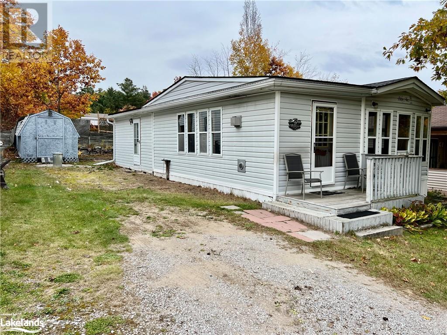
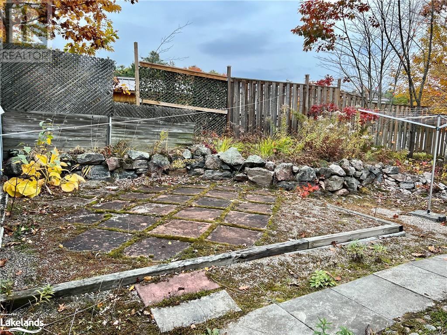
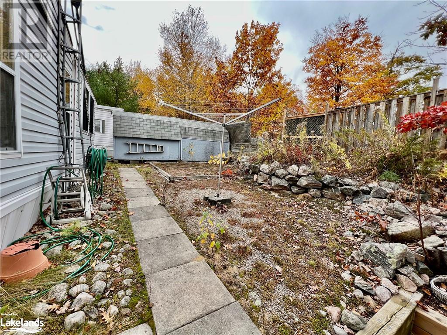
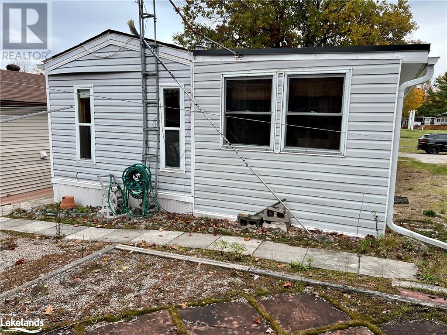
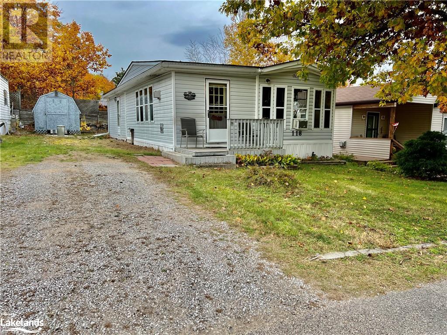
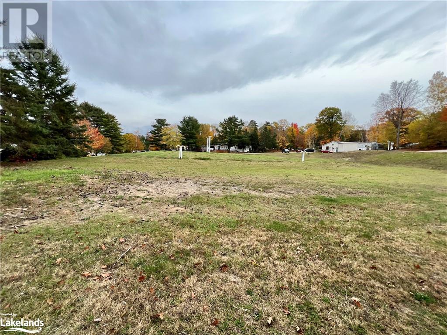
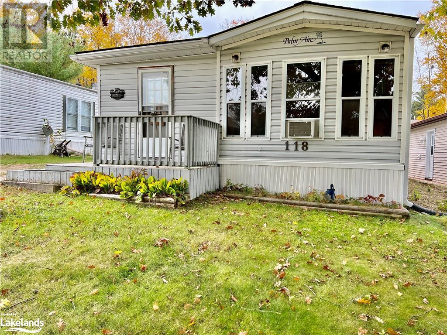
Excellent value unit, this third phase unit at Sunpark Beaver Ridge Estates has 913 sqft, 2 bedrooms and 1 bathroom, lots of parking, large double shed/workshop and a pond view. Quiet location, well cared for, new professionally installed roof in 2017 , new furnace 2017 and new HWT 2021. Clean move in ready, all furnishing above inclusions list are negotiable. New owners land lease will be $750/month, water testing currently $31/month, taxes $485/year. Community clubhouse and inground outdoor pool, communal coin laundry facilities throughout the park, enjoy the lovely Beaver pond at the back or walk the road/trail out back to reach Cornell lake for fishing/swimming and boating. Priced to sell, Seller wants a quick sale, bring us an offer! All Buyers must obtain park approval which has a $250 non-refundable application fee. (id:49476)
Property Details
| MLS® Number | 40528782 |
| Property Type | Single Family |
| Community Features | Quiet Area, Community Centre |
| Equipment Type | Propane Tank |
| Features | Crushed Stone Driveway, Country Residential |
| Parking Space Total | 2 |
| Pool Type | Inground Pool |
| Rental Equipment Type | Propane Tank |
| Structure | Shed |
Building
| Bathroom Total | 1 |
| Bedrooms Above Ground | 2 |
| Bedrooms Total | 2 |
| Appliances | Dishwasher, Microwave, Refrigerator, Satellite Dish, Stove, Hood Fan, Window Coverings |
| Architectural Style | Mobile Home |
| Basement Type | None |
| Constructed Date | 1990 |
| Construction Style Attachment | Detached |
| Cooling Type | Window Air Conditioner |
| Exterior Finish | Vinyl Siding |
| Fire Protection | Smoke Detectors |
| Fireplace Present | Yes |
| Fireplace Total | 1 |
| Fixture | Ceiling Fans |
| Heating Fuel | Propane |
| Heating Type | Forced Air |
| Stories Total | 1 |
| Size Interior | 913 |
| Type | Mobile Home |
| Utility Water | Community Water System |
Land
| Access Type | Water Access, Road Access, Highway Access |
| Acreage | No |
| Landscape Features | Landscaped |
| Sewer | Septic System |
| Size Total Text | Under 1/2 Acre |
| Zoning Description | Mh |
Rooms
| Level | Type | Length | Width | Dimensions |
|---|---|---|---|---|
| Main Level | Bedroom | 13'0'' x 9'4'' | ||
| Main Level | Primary Bedroom | 10'0'' x 9'0'' | ||
| Main Level | 4pc Bathroom | Measurements not available | ||
| Main Level | Kitchen | 11'0'' x 8'6'' | ||
| Main Level | Dining Room | 15'6'' x 11'0'' | ||
| Main Level | Living Room | 23'4'' x 8'9'' |
Utilities
| Electricity | Available |
| Telephone | Available |
https://www.realtor.ca/real-estate/26410619/1007-racoon-road-unit-118-gravenhurst
Interested?
Contact us for more information

Jeff Knapp
Salesperson
(416) 231-0563
www.facebook.com/JeffKnappReMaxNorthCountryRealtyInc
www.linkedin.com/profile/view?id=183245100&trk=nav_responsive_tab_profile
twitter.com/JeffKnapp7
100 Muskoka Road S, Unit C
Gravenhurst, Ontario P1P 1X2
(705) 687-2243
(800) 783-4657

The trademarks REALTOR®, REALTORS®, and the REALTOR® logo are controlled by The Canadian Real Estate Association (CREA) and identify real estate professionals who are members of CREA. The trademarks MLS®, Multiple Listing Service® and the associated logos are owned by The Canadian Real Estate Association (CREA) and identify the quality of services provided by real estate professionals who are members of CREA. The trademark DDF® is owned by The Canadian Real Estate Association (CREA) and identifies CREA's Data Distribution Facility (DDF®)
January 12 2024 08:12:32
Muskoka Haliburton Orillia – The Lakelands Association of REALTORS®
RE/MAX Professionals North, Brokerage, Gravenhurst