16 Atto Drive Guelph, Ontario N1E 1B5

$924,900
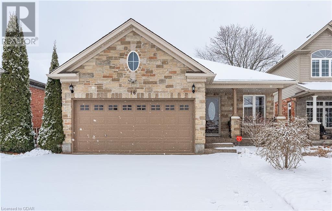
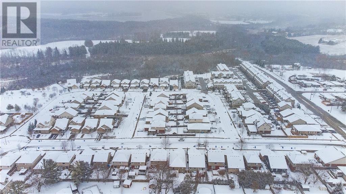
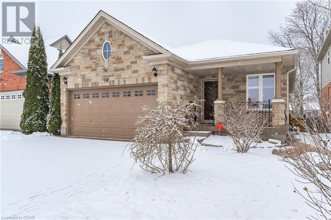
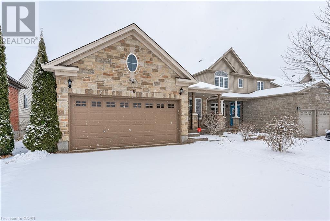
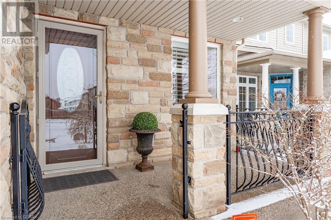
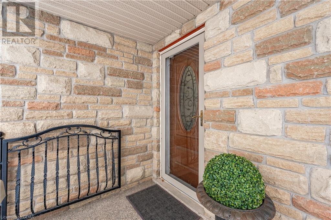
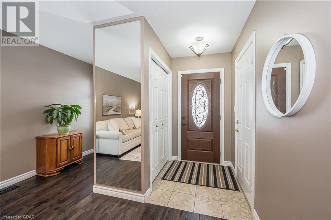
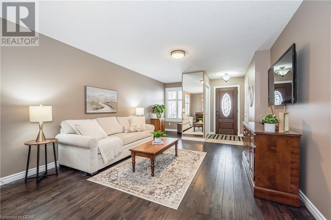
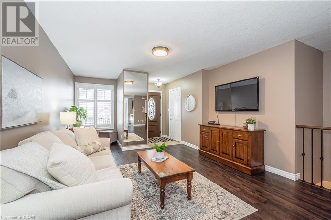
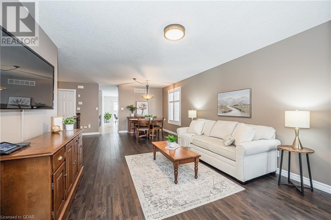
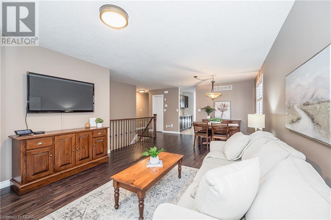
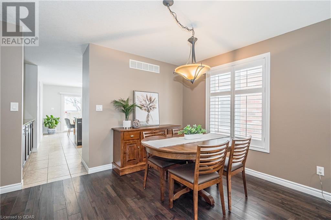
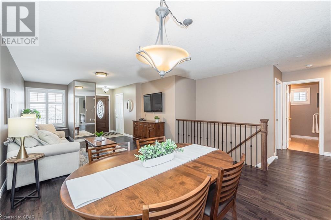
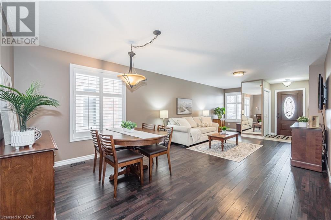
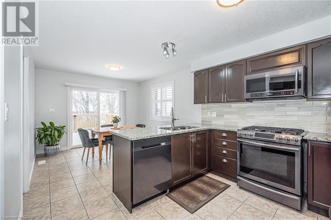
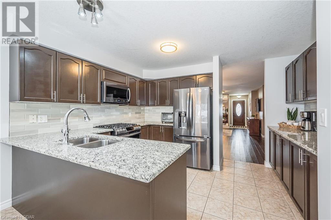
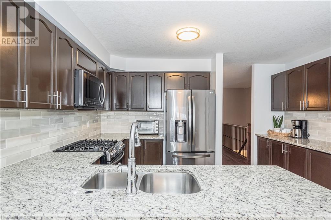
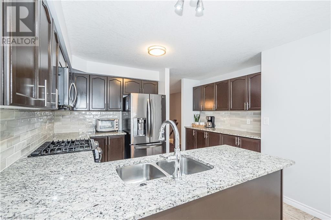
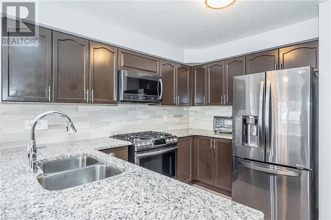
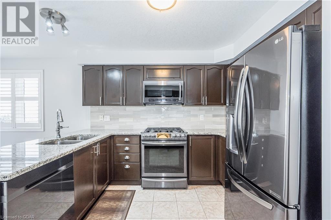
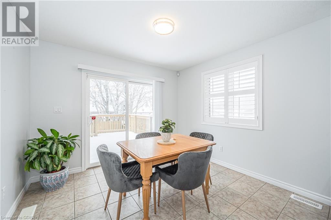
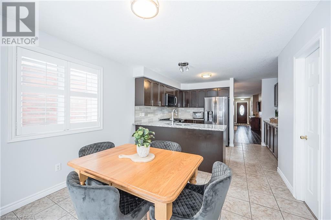
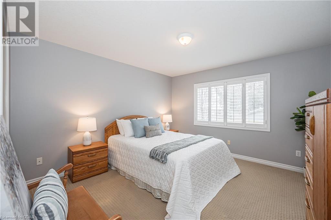
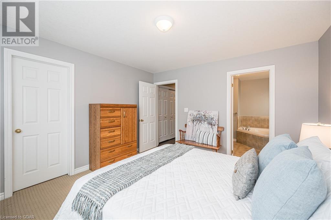
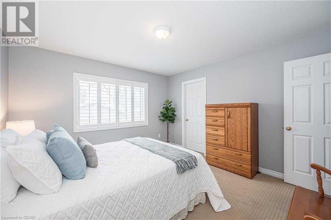
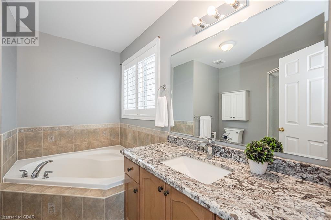
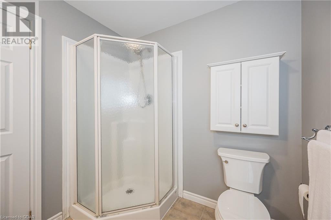
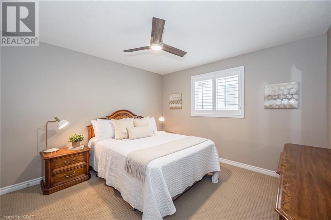
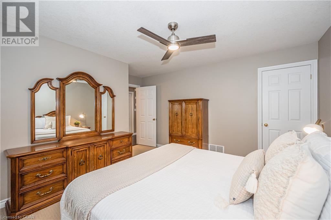
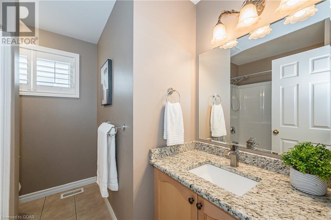
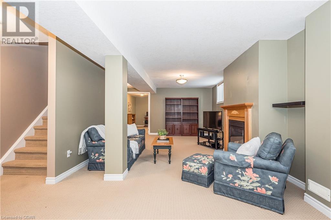
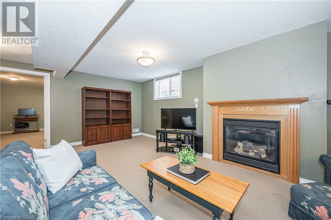
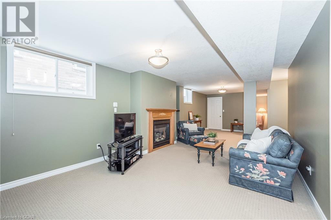
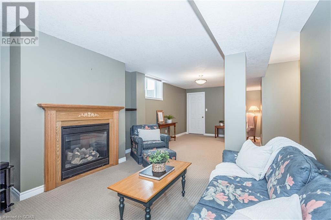
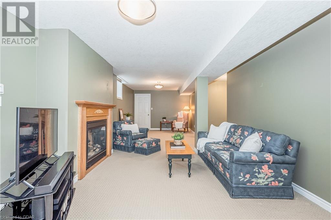
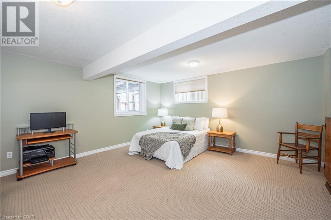
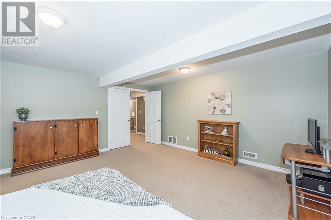
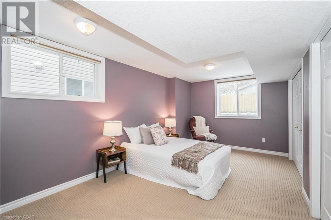
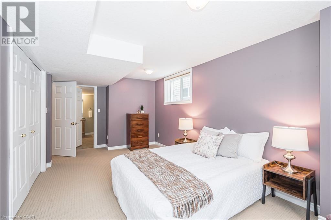
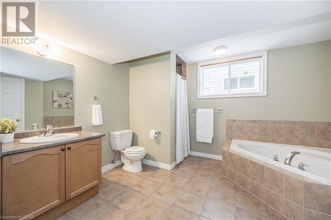
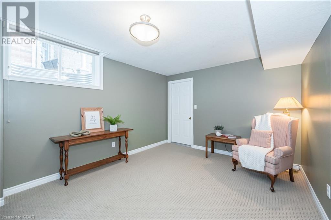
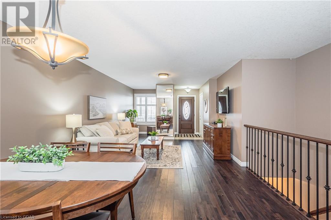
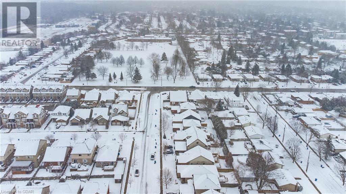
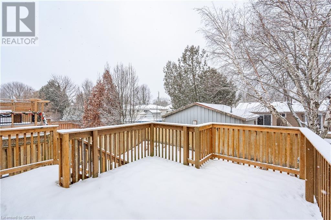
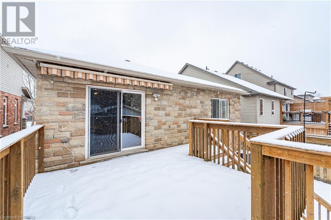
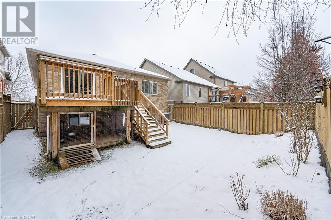
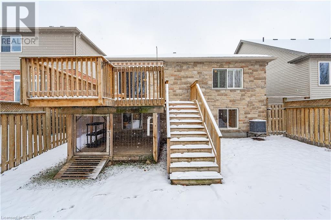
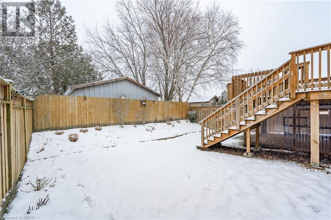
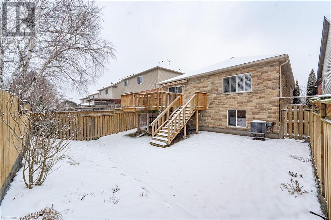
Experience the charm of this exquisite executive stone bungalow nestled in the desirable North end of Guelph. Boasting exceptional curb appeal and a meticulously maintained garden, this home is ready for you to make your own. With a bright and airy kitchen leading to a private backyard, this property offers a welcoming open concept living-dining room combination on the main floor. The generously sized primary and second bedrooms each come with their own washrooms, offering comfort and convenience. The fully finished basement is akin to a separate living space, featuring a massive recreation room, spacious utility room, and two additional large bedrooms that can be utilized as games rooms, yoga studios, craft rooms - you name it! You'll also find another 4-piece bathroom for ultimate guest accommodation or potential supplementary income. This home offers parking for four vehicles including the 2-car garage. Conveniently located near Guelph Lake with easy access to Hwy 6, don't miss out on an opportunity to make this captivating property your new home. Book your private showing today! (id:49476)
Open House
This property has open houses!
12:00 pm
Ends at:2:00 pm
1:00 pm
Ends at:3:00 pm
Property Details
| MLS® Number | 40526244 |
| Property Type | Single Family |
| Amenities Near By | Park, Playground, Public Transit, Schools, Shopping |
| Communication Type | High Speed Internet |
| Community Features | Quiet Area, Community Centre, School Bus |
| Equipment Type | Water Heater |
| Features | Automatic Garage Door Opener |
| Parking Space Total | 4 |
| Rental Equipment Type | Water Heater |
| Structure | Porch |
Building
| Bathroom Total | 3 |
| Bedrooms Above Ground | 2 |
| Bedrooms Below Ground | 2 |
| Bedrooms Total | 4 |
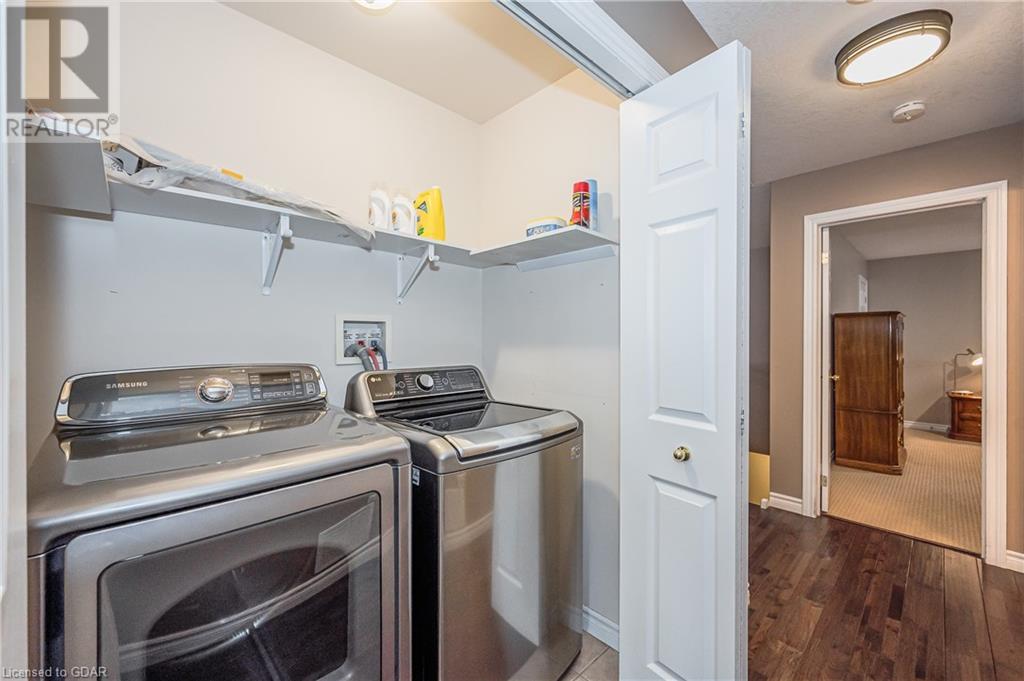
| Appliances | Central Vacuum, Dishwasher, Dryer, Refrigerator, Washer, Range - Gas, Microwave Built-in, Gas Stove(s), Window Coverings, Garage Door Opener |
| Architectural Style | Bungalow |
| Basement Development | Finished |
| Basement Type | Full (finished) |
| Construction Style Attachment | Detached |
| Cooling Type | Central Air Conditioning |
| Exterior Finish | Brick |
| Fire Protection | Smoke Detectors, Alarm System |
| Fireplace Present | Yes |
| Fireplace Total | 1 |
| Fixture | Ceiling Fans |
| Foundation Type | Poured Concrete |
| Heating Type | Forced Air |
| Stories Total | 1 |
| Size Interior | 1419 |
| Type | House |
| Utility Water | Municipal Water |
Parking
| Attached Garage |
Land
| Acreage | No |
| Fence Type | Fence |
| Land Amenities | Park, Playground, Public Transit, Schools, Shopping |
| Sewer | Municipal Sewage System |
| Size Depth | 115 Ft |
| Size Frontage | 39 Ft |
| Size Total Text | Under 1/2 Acre |
| Zoning Description | Rl.2 |
Rooms
| Level | Type | Length | Width | Dimensions |
|---|---|---|---|---|
| Basement | Recreation Room | 18'3'' x 32'3'' | ||
| Basement | Bedroom | 9'11'' x 19'11'' | ||
| Basement | Bedroom | 15'10'' x 15'8'' | ||
| Basement | 4pc Bathroom | Measurements not available | ||
| Main Level | Full Bathroom | Measurements not available | ||
| Main Level | Primary Bedroom | 12'2'' x 12'8'' | ||
| Main Level | Bedroom | 12'6'' x 14'4'' | ||
| Main Level | Breakfast | 10'8'' x 10'6'' | ||
| Main Level | Kitchen | 12'10'' x 10'2'' | ||
| Main Level | Dining Room | 12'8'' x 12'6'' | ||
| Main Level | Living Room | 12'6'' x 15'3'' | ||
| Main Level | 4pc Bathroom | Measurements not available |
Utilities
| Cable | Available |
| Natural Gas | Available |
| Telephone | Available |
https://www.realtor.ca/real-estate/26409181/16-atto-drive-guelph
Interested?
Contact us for more information

Andra Arnold
Broker
(519) 856-9909
www.guelph-listings.com
www.facebook.com/GuelphRealtor/

118 Main Street
Rockwood, Ontario N0B 2K0
(519) 856-9922
(519) 856-9909
www.royalcity.com

The trademarks REALTOR®, REALTORS®, and the REALTOR® logo are controlled by The Canadian Real Estate Association (CREA) and identify real estate professionals who are members of CREA. The trademarks MLS®, Multiple Listing Service® and the associated logos are owned by The Canadian Real Estate Association (CREA) and identify the quality of services provided by real estate professionals who are members of CREA. The trademark DDF® is owned by The Canadian Real Estate Association (CREA) and identifies CREA's Data Distribution Facility (DDF®)
January 12 2024 09:27:05
Guelph & District Association of REALTORS®
Royal LePage Royal City Realty Brokerage