2086 Ghent Avenue Unit# 32 Burlington, Ontario L7R 0E1

$824,900Maintenance, Insurance, Landscaping, Other, See Remarks
$200.93 Monthly
Maintenance, Insurance, Landscaping, Other, See Remarks
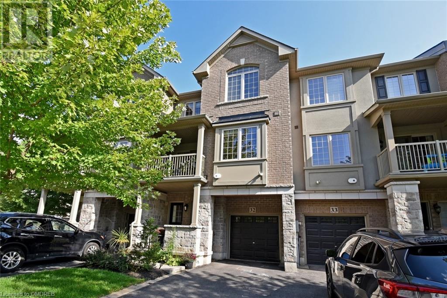
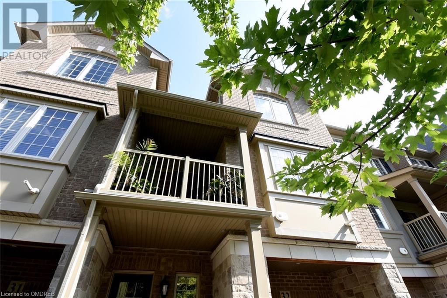
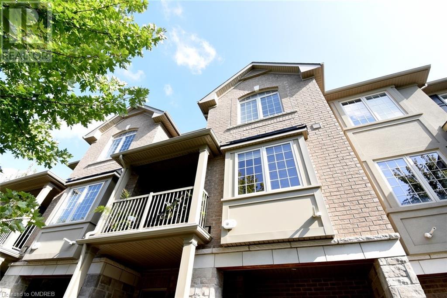
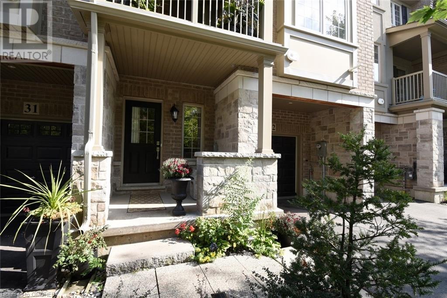
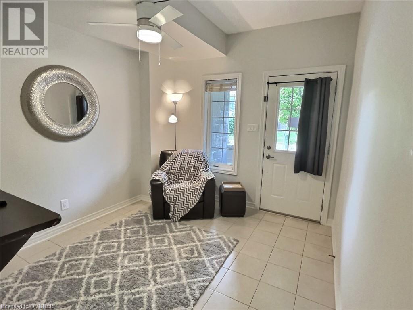
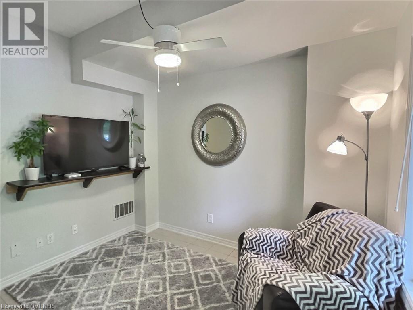
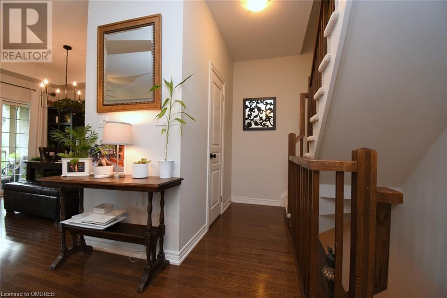
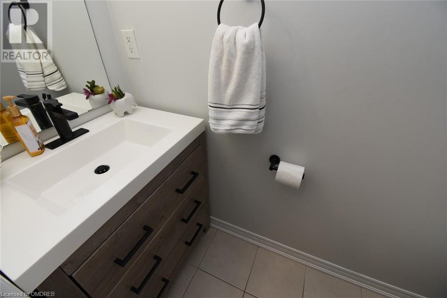
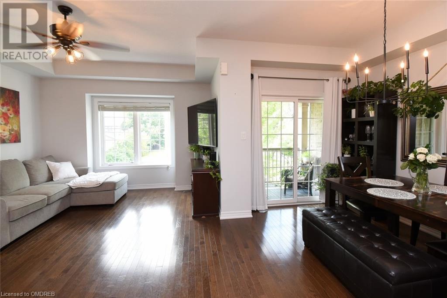
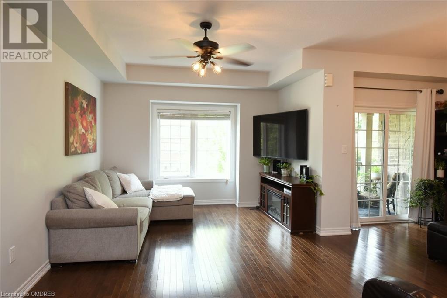
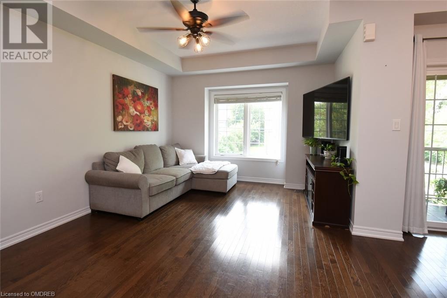
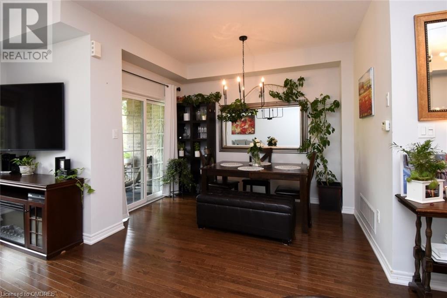
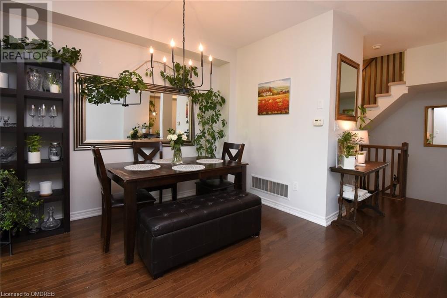
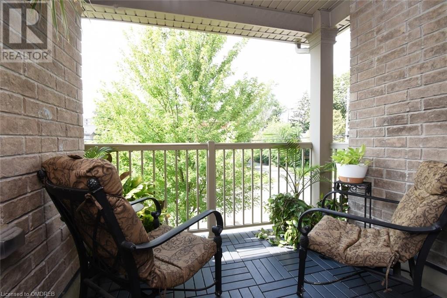
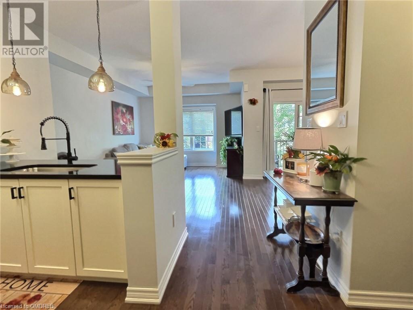
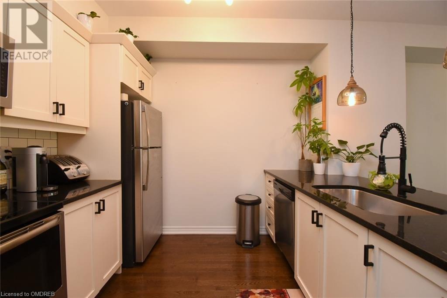
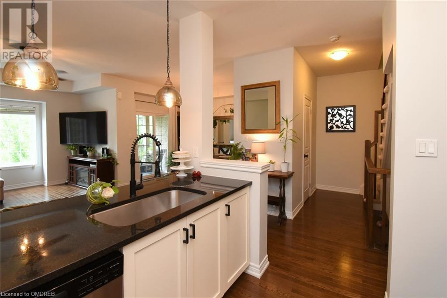
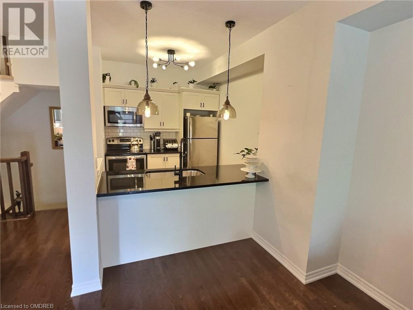
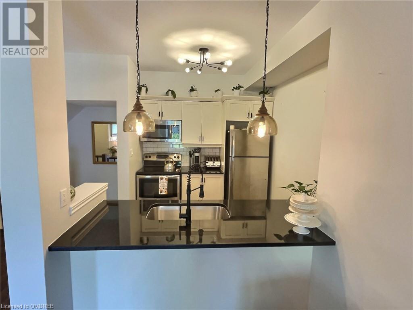
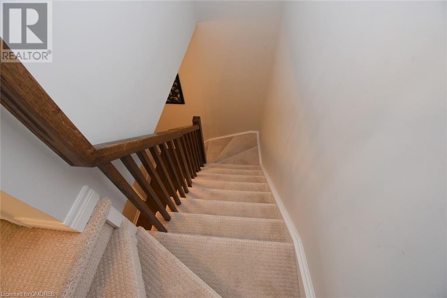
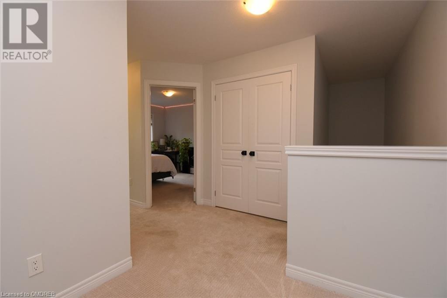
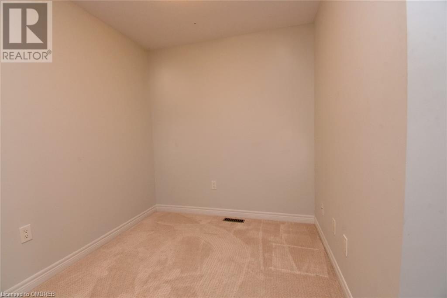
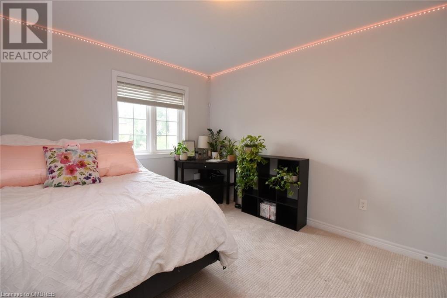
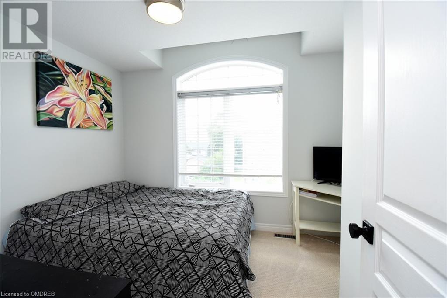
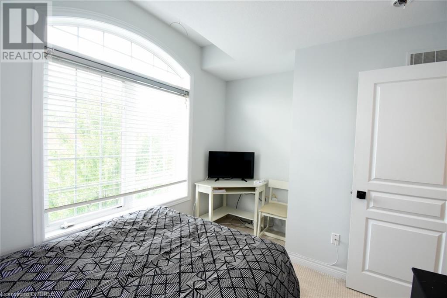
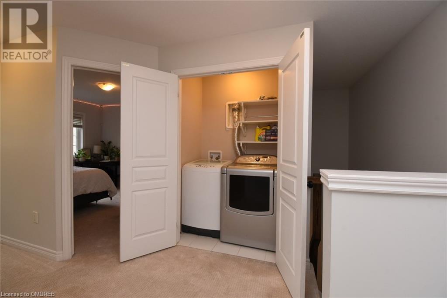
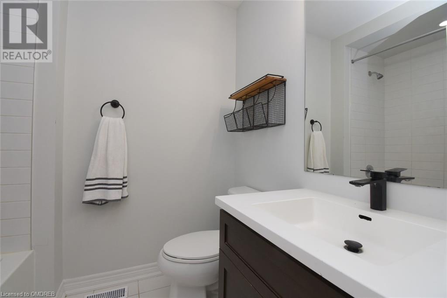
$200.93 MonthlyWelcome to your new sanctuary, a truly remarkable 3-Storey 2 bed plus den Condo TH nestled amidst mature trees! Offering a perfect blend of modern luxury & natural serenity. This home is a haven of comfort & style, located within walking distance to the tranquil lake & vibrant downtown. As you step inside, the main level greets you w/ a versatile flex space limited only by your imagination - make it your home office, fitness room, or a cozy den. Ascend the stairs to the 2nd level, where an open concept layout awaits. W/ 9-foot ceilings & hardwood flooring throughout, this space exudes an inviting & airy ambiance. Powder room & Beautifully designed kitchen featuring SS appliances, elegant granite countertops, & a convenient breakfast bar for casual dining. The kitchen seamlessly flows into the spacious living room & dining area, making it the perfect space for entertaining family & friends. From the dining room, step out onto your private balcony, an oasis of tranquility overlooking lush mature trees & the perfect spot to sip on coffee or a glass of wine. Venture up to the 3rd level, where comfort & privacy await. The broadloom flooring adds a plush touch to the space. The primary bedroom is a true retreat w/ a walk-in closet, providing ample storage space, while the 2nd bedroom enjoys abundant natural light through oversized windows. An open den/flex space on this level can serve as a cozy reading nook or a home office. The updated main bath & laundry facilities complete this level, ensuring convenience at every turn. The exterior is beautifully landscaped & meticulously maintained & no issues w/parking w/ room to park 3 cars!!. Don't miss the opportunity to make this your new home sweet home. (id:49476)
Property Details
| MLS® Number | 40522165 |
| Property Type | Single Family |
| Amenities Near By | Hospital, Park, Place Of Worship, Public Transit, Schools, Shopping |
| Community Features | Quiet Area, Community Centre |
| Equipment Type | Water Heater |
| Features | Balcony, Paved Driveway |
| Parking Space Total | 3 |
| Rental Equipment Type | Water Heater |
Building
| Bathroom Total | 2 |
| Bedrooms Above Ground | 2 |
| Bedrooms Total | 2 |
| Appliances | Dishwasher, Dryer, Refrigerator, Stove, Washer, Microwave Built-in, Window Coverings |
| Architectural Style | 3 Level |
| Basement Type | None |
| Constructed Date | 2015 |
| Construction Style Attachment | Attached |
| Cooling Type | Central Air Conditioning |
| Exterior Finish | Brick, Stone |
| Foundation Type | Poured Concrete |
| Half Bath Total | 1 |
| Heating Fuel | Natural Gas |
| Heating Type | Forced Air |
| Stories Total | 3 |
| Size Interior | 1370 |
| Type | Row / Townhouse |
| Utility Water | Municipal Water |
Parking
| Attached Garage |
Land
| Acreage | No |
| Land Amenities | Hospital, Park, Place Of Worship, Public Transit, Schools, Shopping |
| Sewer | Municipal Sewage System |
| Size Total Text | Under 1/2 Acre |
| Zoning Description | Rm3-441 |
Rooms
| Level | Type | Length | Width | Dimensions |
|---|---|---|---|---|
| Second Level | 2pc Bathroom | Measurements not available | ||
| Second Level | Kitchen | 10'8'' x 8'6'' | ||
| Second Level | Living Room | 16'7'' x 11'9'' | ||
| Second Level | Dining Room | 11'3'' x 8'7'' | ||
| Third Level | Laundry Room | Measurements not available | ||
| Third Level | Den | 7'11'' x 7'6'' | ||
| Third Level | Bedroom | 11'7'' x 9'0'' | ||
| Third Level | Primary Bedroom | 12'4'' x 10'5'' | ||
| Third Level | 4pc Bathroom | Measurements not available | ||
| Main Level | Sitting Room | 10'5'' x 9'8'' |
https://www.realtor.ca/real-estate/26393272/2086-ghent-avenue-unit-32-burlington
Interested?
Contact us for more information

Scott Benson
Broker
482 South Service Rd E - Unit 144c
Oakville, Ontario L6J 2X6
1 (888) 311-1172

Jodie Toteda
Salesperson
https://scottbensonteam.ca/
@jodie_toteda/

482 South Service Rd E - Unit 144
Oakville, Ontario L6J 2X6
1 (888) 311-1172

The trademarks REALTOR®, REALTORS®, and the REALTOR® logo are controlled by The Canadian Real Estate Association (CREA) and identify real estate professionals who are members of CREA. The trademarks MLS®, Multiple Listing Service® and the associated logos are owned by The Canadian Real Estate Association (CREA) and identify the quality of services provided by real estate professionals who are members of CREA. The trademark DDF® is owned by The Canadian Real Estate Association (CREA) and identifies CREA's Data Distribution Facility (DDF®)
January 08 2024 02:55:38
Oakville, Milton & District Real Estate Board
Real Broker Ontario Ltd.