2305 Moodie Court Oakville, Ontario L6H 5G9

$2,099,000
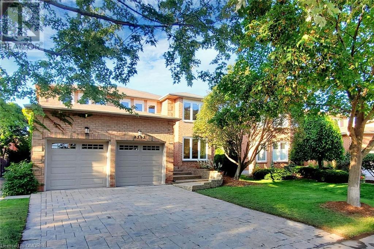
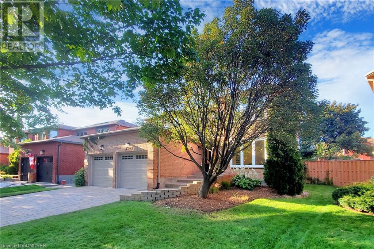
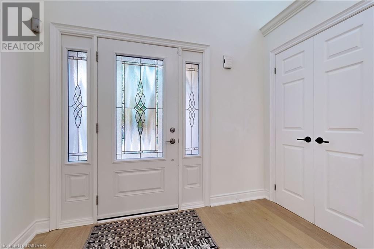
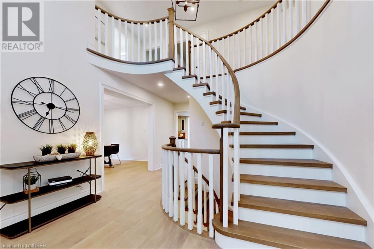
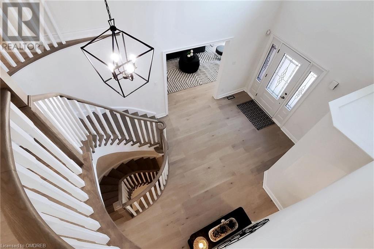
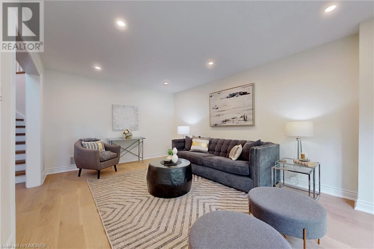
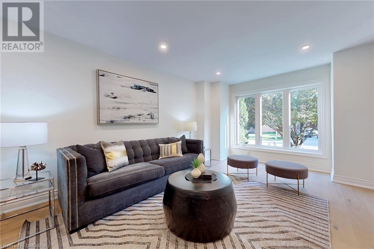
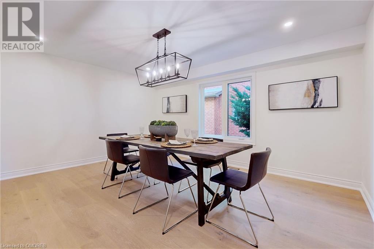
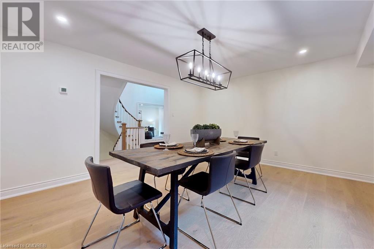
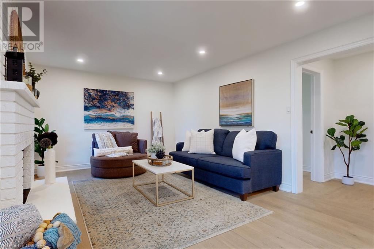
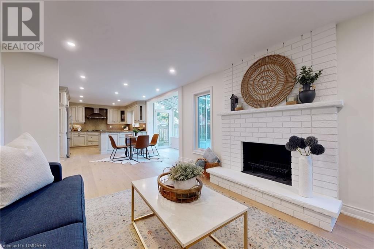
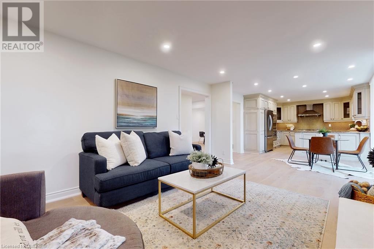
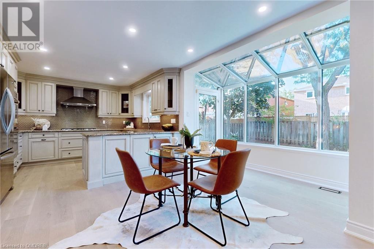
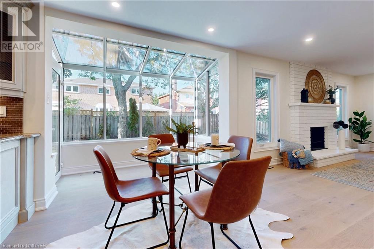
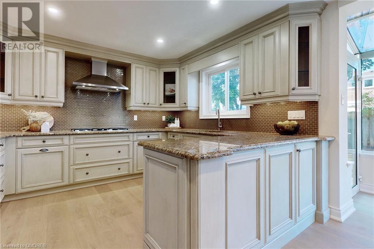
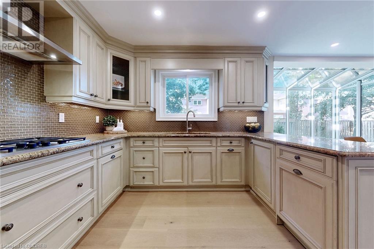
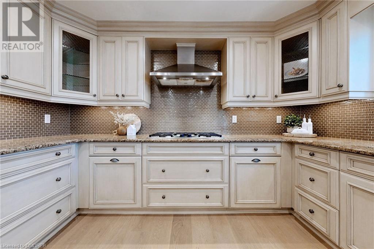
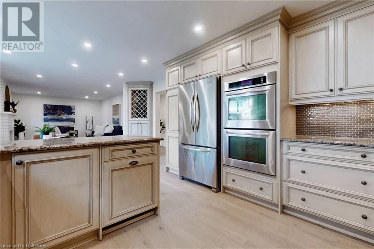
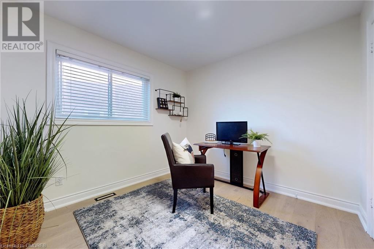
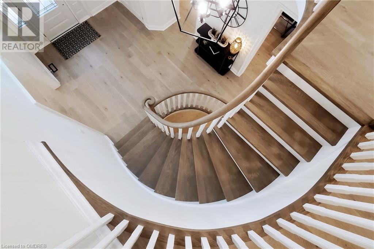
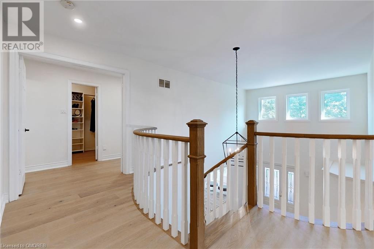
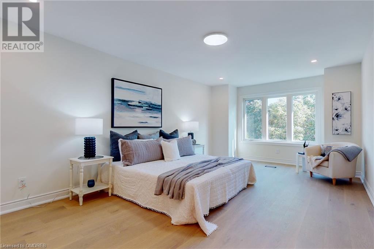
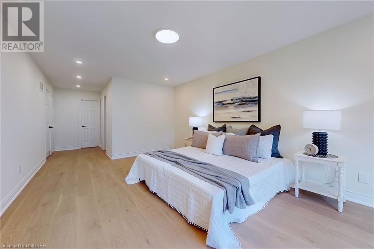
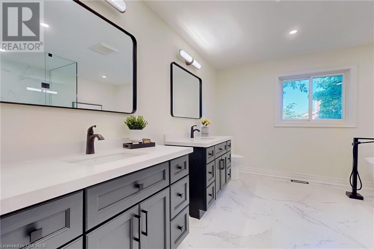
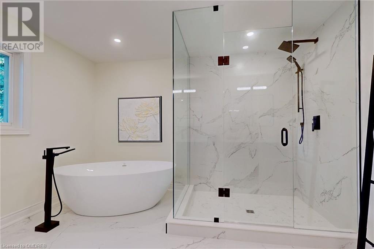
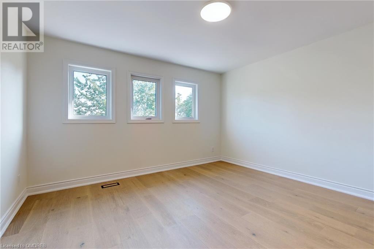
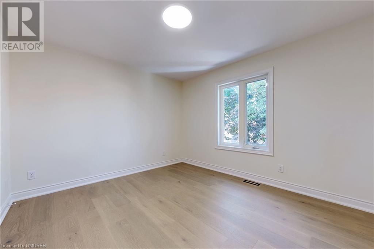
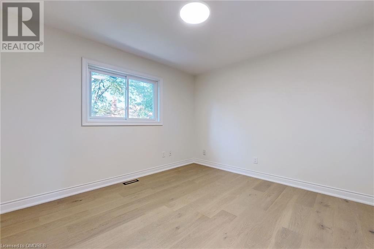
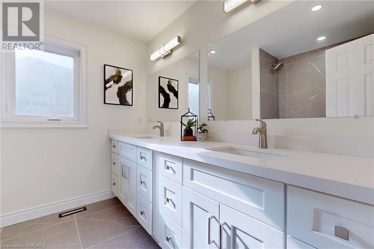
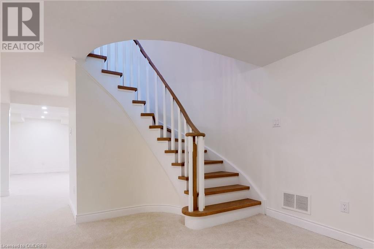
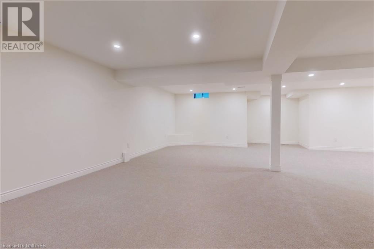
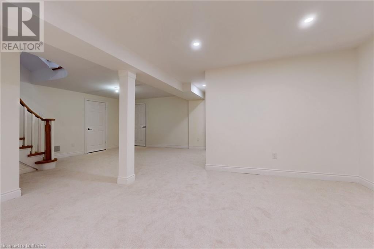
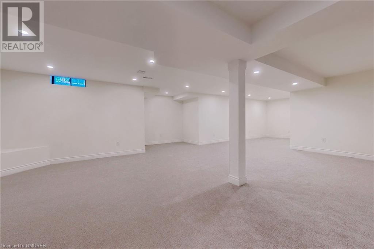
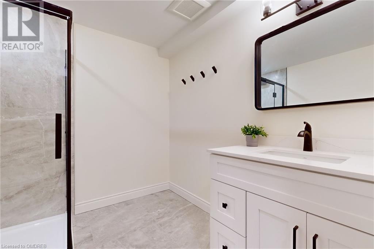
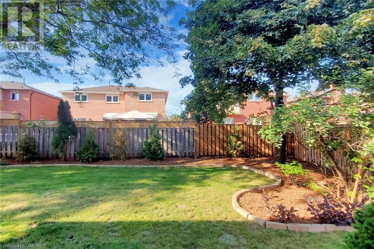
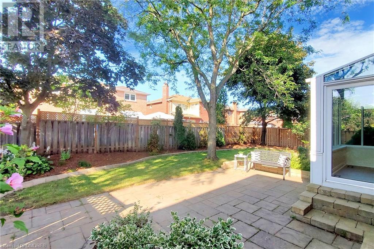
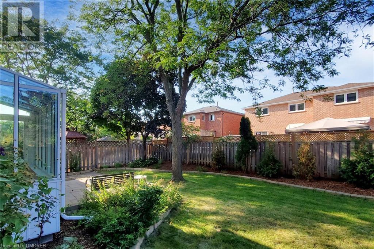
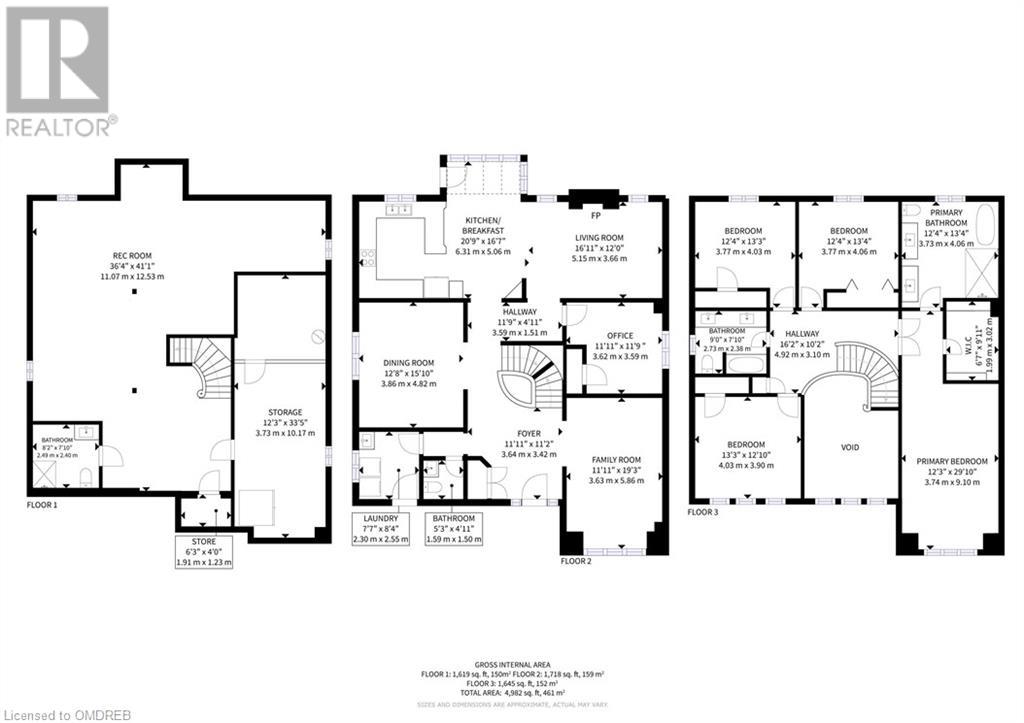
The most desirable family friendly court in River Oaks. This 3360Sqft home PLUS 1600Sqft professionally finished basement has been fully renovated from top to bottom including Luxurious Custom cabinetry, Hardwood throughout & smooth ceilings. The main floor features an open concept foyer, formal Living room/Ladies lounge, large Dining room, Main floor Office, Entertainers kitchen, Eat in with large windows, Family room with wood burning , main floor Laundry w garage access and renovated powder room. The second level boasts a large Primary suite with walk in closet, fully custom renovated 5pc bathroom freestanding tub, glass shower, his/her sinks. The remaining 3 large bedrooms all have large closets and a 5pc fully renovated custom bathroom completes the upper level. The lower level has been professionally finished with a 3pc bathroom and stain resistant carpet. The maintenance free yard has inground sprinklers and is perfect for kids and pets to run, or to create your own backyard Oasis. Walking distance to all schools, parks and Shannon Creek trails. (id:49476)
Property Details
| MLS® Number | 40528921 |
| Property Type | Single Family |
| Amenities Near By | Playground, Schools, Shopping |
| Features | Cul-de-sac |
| Parking Space Total | 6 |
Building
| Bathroom Total | 4 |
| Bedrooms Above Ground | 4 |
| Bedrooms Total | 4 |
| Appliances | Dishwasher, Dryer, Refrigerator, Washer, Gas Stove(s), Hood Fan, Garage Door Opener |
| Architectural Style | 2 Level |
| Basement Development | Finished |
| Basement Type | Full (finished) |
| Construction Style Attachment | Detached |
| Cooling Type | Central Air Conditioning |
| Exterior Finish | Brick |
| Foundation Type | Poured Concrete |
| Half Bath Total | 1 |
| Heating Type | Forced Air |
| Stories Total | 2 |
| Size Interior | 3360 |
| Type | House |
| Utility Water | Municipal Water |
Parking
| Attached Garage |
Land
| Acreage | No |
| Land Amenities | Playground, Schools, Shopping |
| Sewer | Municipal Sewage System |
| Size Depth | 115 Ft |
| Size Frontage | 44 Ft |
| Size Total Text | Under 1/2 Acre |
| Zoning Description | Rl5 |
Rooms
| Level | Type | Length | Width | Dimensions |
|---|---|---|---|---|
| Second Level | 5pc Bathroom | Measurements not available | ||
| Second Level | Bedroom | 13'3'' x 12'1'' | ||
| Second Level | Bedroom | 12'4'' x 13'3'' | ||
| Second Level | Bedroom | 12'4'' x 13'4'' | ||
| Second Level | Full Bathroom | Measurements not available | ||
| Second Level | Primary Bedroom | 12'3'' x 29'10'' | ||
| Basement | 3pc Bathroom | Measurements not available | ||
| Basement | Recreation Room | 36'4'' x 14'1'' | ||
| Main Level | Laundry Room | 7'7'' x 8'4'' | ||
| Main Level | 2pc Bathroom | Measurements not available | ||
| Main Level | Office | 11'11'' x 11'9'' | ||
| Main Level | Kitchen | 20'9'' x 16'7'' | ||
| Main Level | Living Room | 16'11'' x 12'0'' | ||
| Main Level | Dining Room | 12'8'' x 15'10'' | ||
| Main Level | Family Room | 11'11'' x 19'3'' |
https://www.realtor.ca/real-estate/26411078/2305-moodie-court-oakville
Interested?
Contact us for more information
Andrea Laws
Salesperson
(905) 822-5617
www.andrealaws.com
260 Lakeshore Rd E
Oakville, Ontario L6J 1J1
(905) 844-5000
(905) 822-5617

The trademarks REALTOR®, REALTORS®, and the REALTOR® logo are controlled by The Canadian Real Estate Association (CREA) and identify real estate professionals who are members of CREA. The trademarks MLS®, Multiple Listing Service® and the associated logos are owned by The Canadian Real Estate Association (CREA) and identify the quality of services provided by real estate professionals who are members of CREA. The trademark DDF® is owned by The Canadian Real Estate Association (CREA) and identifies CREA's Data Distribution Facility (DDF®)
January 12 2024 09:35:28
Oakville, Milton & District Real Estate Board
Sutton Group Quantum Realty Inc., Brokerage