234 Henry Street Mitchell, Ontario N0K 1N0

$809,900
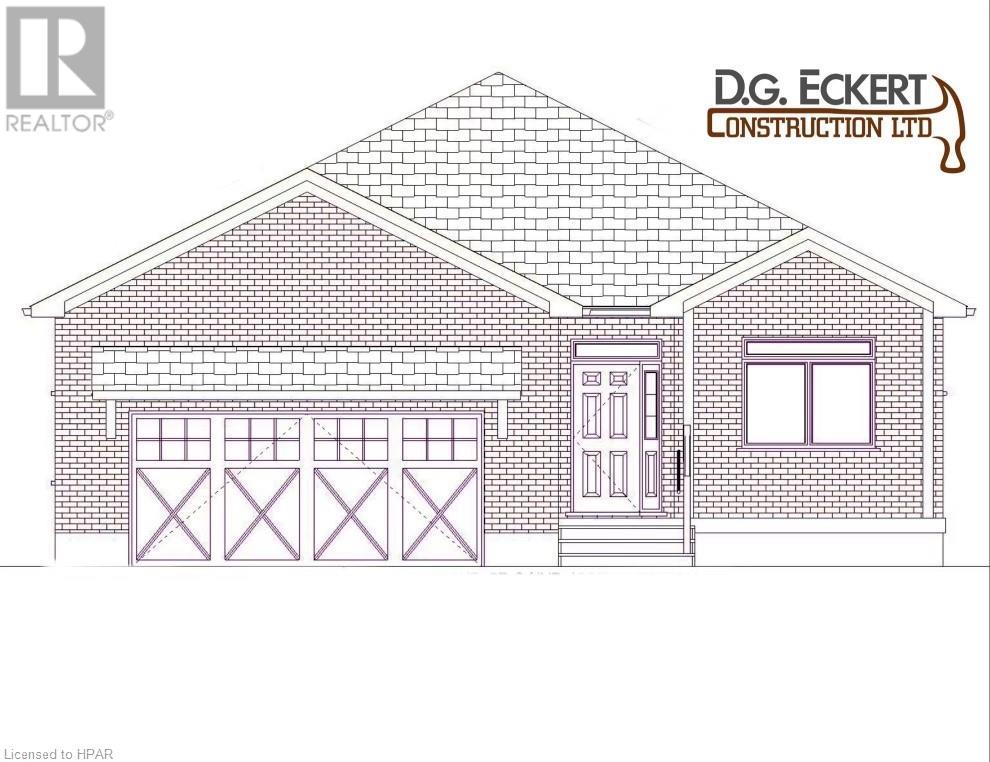
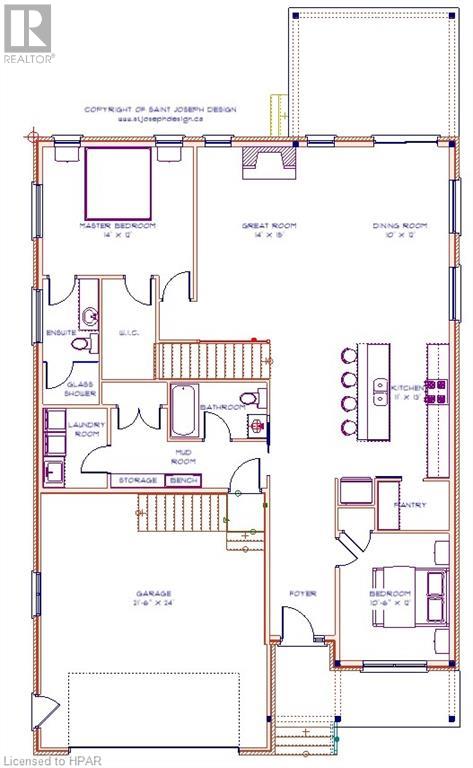
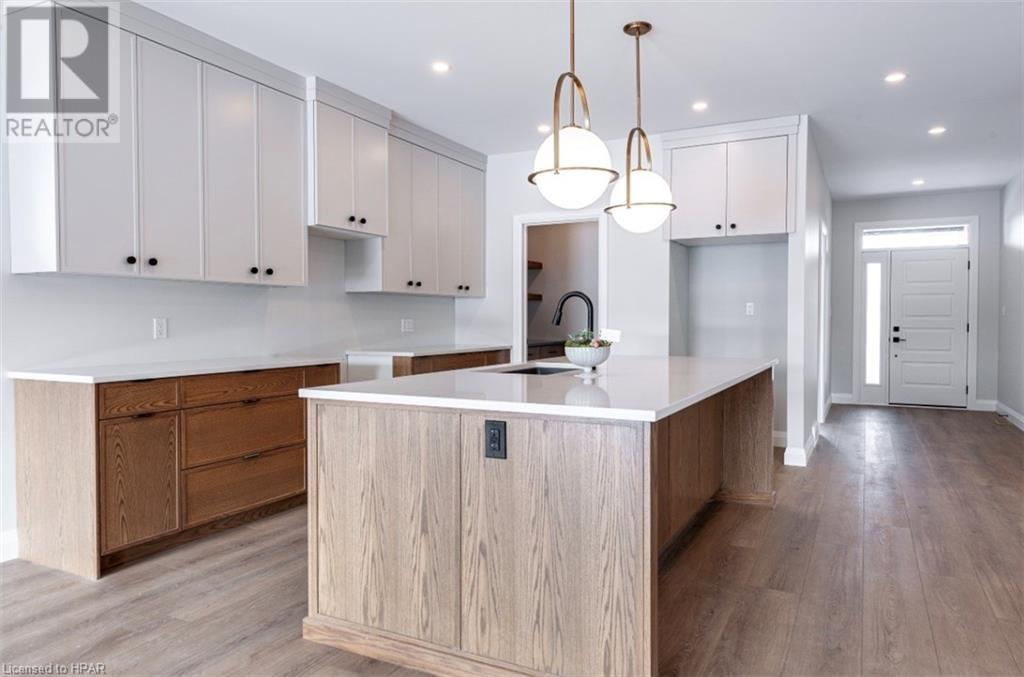
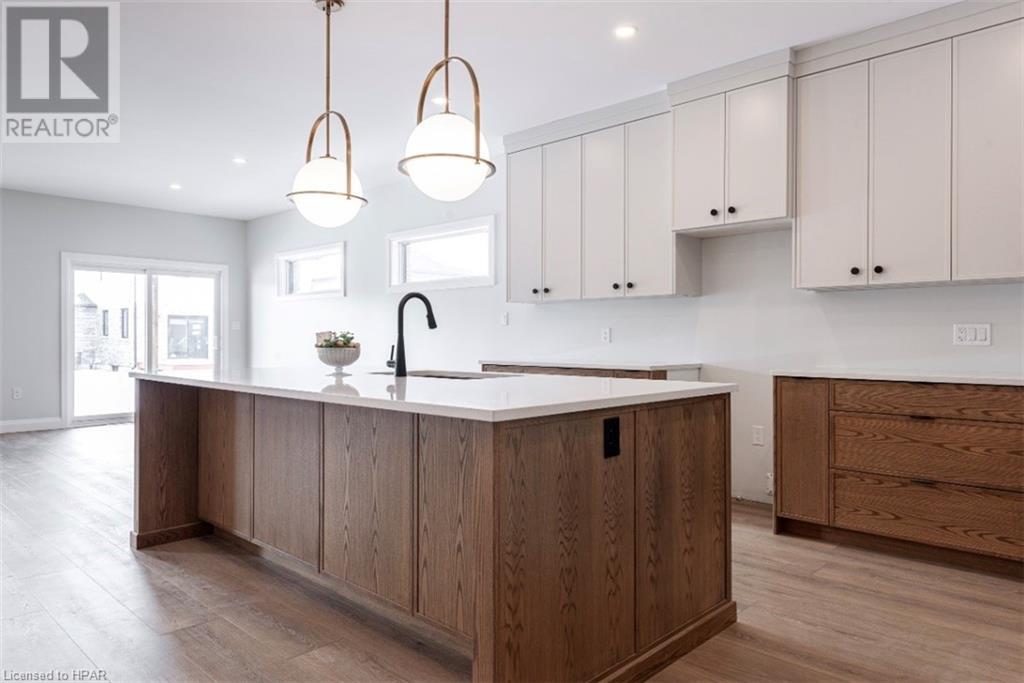
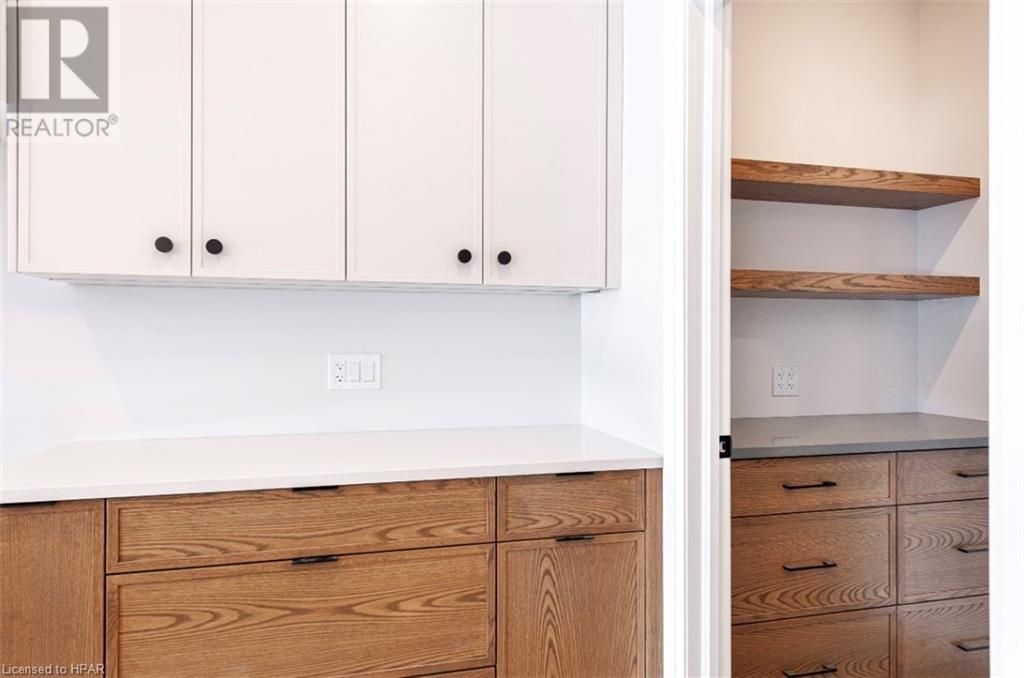
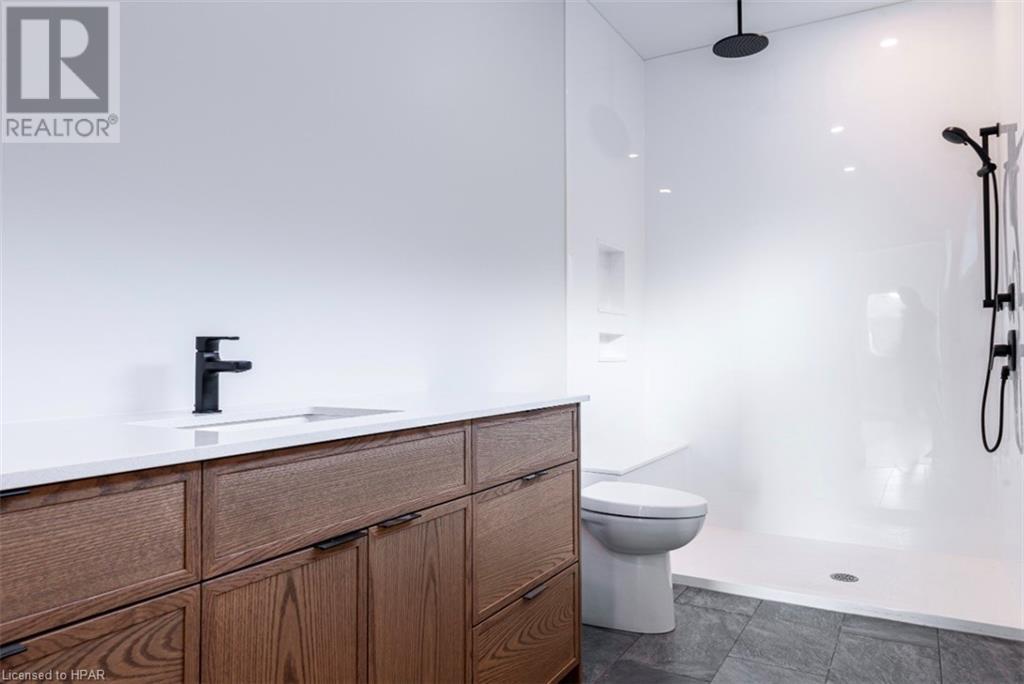
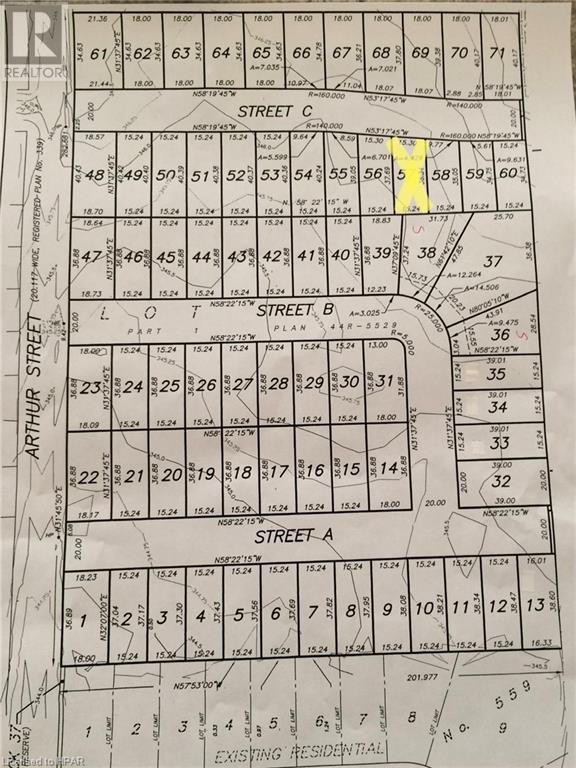
Welcome to 234 Henry Street, the second phase in the East Haven development! D.G. Eckert Construction Ltd. is offering this 1,639 square foot bungalow plan with 2 bedrooms and 2 full bathrooms. Sprawling open concept design in the kitchen, dining and living room. With this home, you will find: main floor laundry, walk-in pantry and ample storage. A third bedroom can be added to the main floor or a Buyer can modify the existing layout to suit their needs. Buyer's will have the ability to make their own interior selections, for a true custom home feel. This 1,600+ sq. ft. basement is waiting for your finishing touches. A sodded lot, paved driveway and covered decks are also included in this price. Occupancy Spring 2024. Interior photos are from a previous D.G. Eckert Construction Ltd. build and they are being used for an example only. Finishes and layout may differ. (id:49476)
Property Details
| MLS® Number | 40470857 |
| Property Type | Single Family |
| Amenities Near By | Golf Nearby, Playground, Schools |
| Community Features | Community Centre |
| Equipment Type | Water Heater |
| Features | Golf Course/parkland, Sump Pump, Automatic Garage Door Opener |
| Parking Space Total | 3 |
| Rental Equipment Type | Water Heater |
| Structure | Porch |
Building
| Bathroom Total | 2 |
| Bedrooms Above Ground | 2 |
| Bedrooms Total | 2 |
| Appliances | Garage Door Opener |
| Architectural Style | Bungalow |
| Basement Development | Unfinished |
| Basement Type | Full (unfinished) |
| Construction Style Attachment | Detached |
| Cooling Type | Central Air Conditioning |
| Exterior Finish | Brick |
| Fireplace Present | Yes |
| Fireplace Total | 1 |
| Foundation Type | Poured Concrete |
| Heating Type | Forced Air |
| Stories Total | 1 |
| Size Interior | 1639 |
| Type | House |
| Utility Water | Municipal Water |
Parking
| Attached Garage |
Land
| Access Type | Highway Nearby |
| Acreage | No |
| Land Amenities | Golf Nearby, Playground, Schools |
| Sewer | Municipal Sewage System |
| Size Depth | 121 Ft |
| Size Frontage | 50 Ft |
| Size Total Text | Under 1/2 Acre |
| Zoning Description | R3 |
Rooms
| Level | Type | Length | Width | Dimensions |
|---|---|---|---|---|
| Main Level | Bedroom | 10'6'' x 12' | ||
| Main Level | 4pc Bathroom | Measurements not available | ||
| Main Level | Full Bathroom | Measurements not available | ||
| Main Level | Primary Bedroom | 14' x 12' | ||
| Main Level | Living Room | 14' x 15' | ||
| Main Level | Dining Room | 10' x 12' | ||
| Main Level | Kitchen | 11' x 13' |
https://www.realtor.ca/real-estate/25961873/234-henry-street-mitchell
Interested?
Contact us for more information
Ellery Swinkels
Broker

151 Downie St
Stratford, Ontario N5A 1X2
(519) 271-5515
www.suttonfirstchoice.com
https://www.facebook.com/suttongroupstratford

The trademarks REALTOR®, REALTORS®, and the REALTOR® logo are controlled by The Canadian Real Estate Association (CREA) and identify real estate professionals who are members of CREA. The trademarks MLS®, Multiple Listing Service® and the associated logos are owned by The Canadian Real Estate Association (CREA) and identify the quality of services provided by real estate professionals who are members of CREA. The trademark DDF® is owned by The Canadian Real Estate Association (CREA) and identifies CREA's Data Distribution Facility (DDF®)
August 19 2023 12:27:34
Huron Perth Association of REALTORS®
Sutton Group - First Choice Realty Ltd. (Stfd) Brokerage