389 Odlum Drive Woodstock, Ontario N4S 3S1

$2,195 Monthly
Insurance
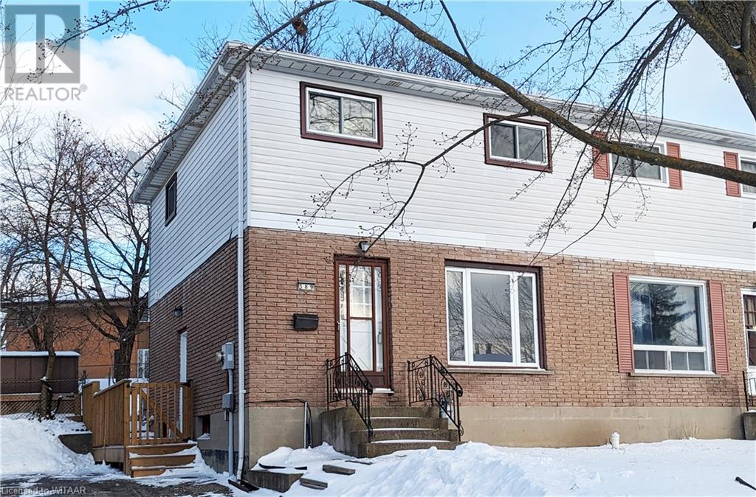
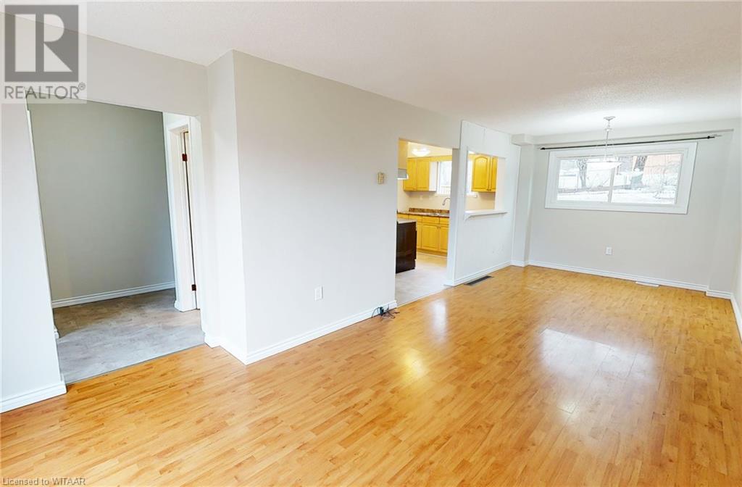
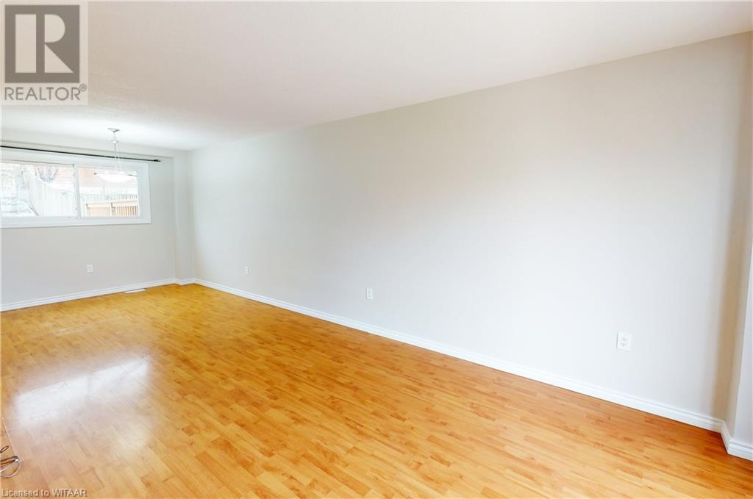
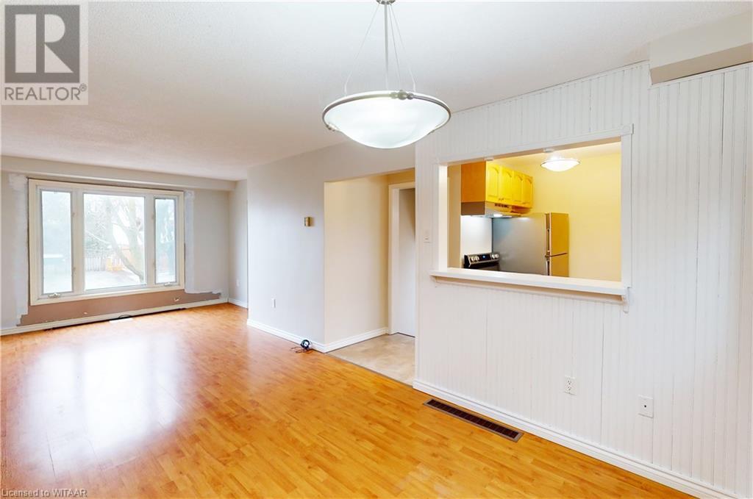
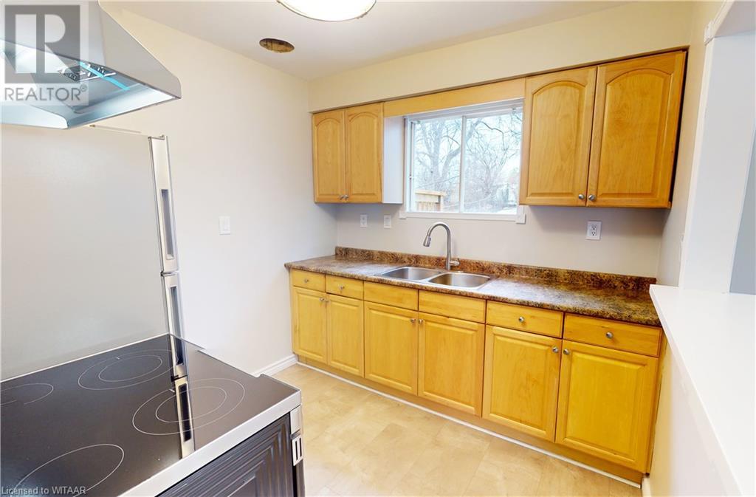
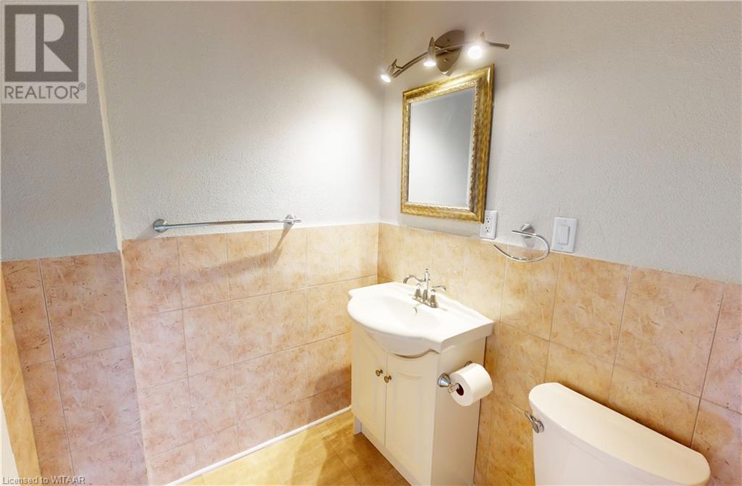
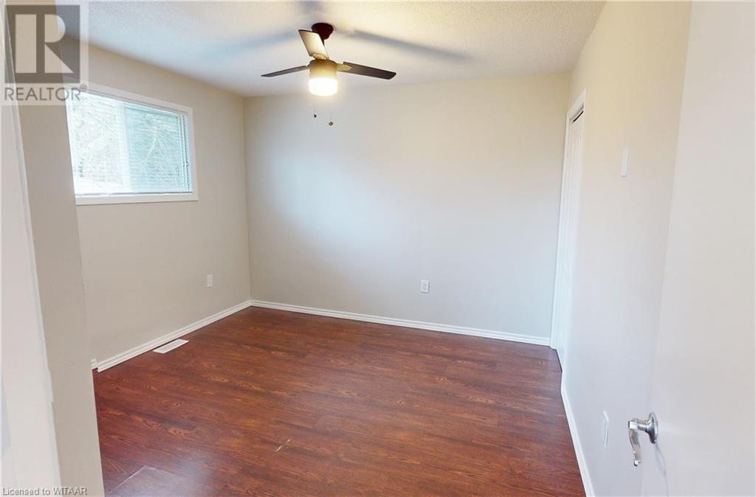
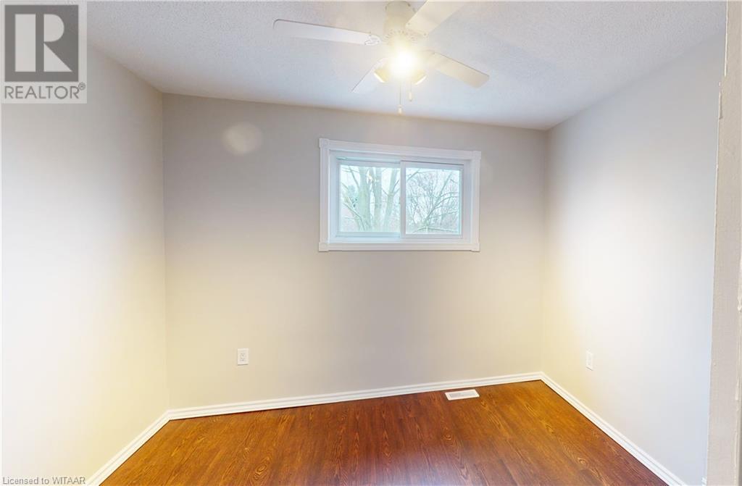
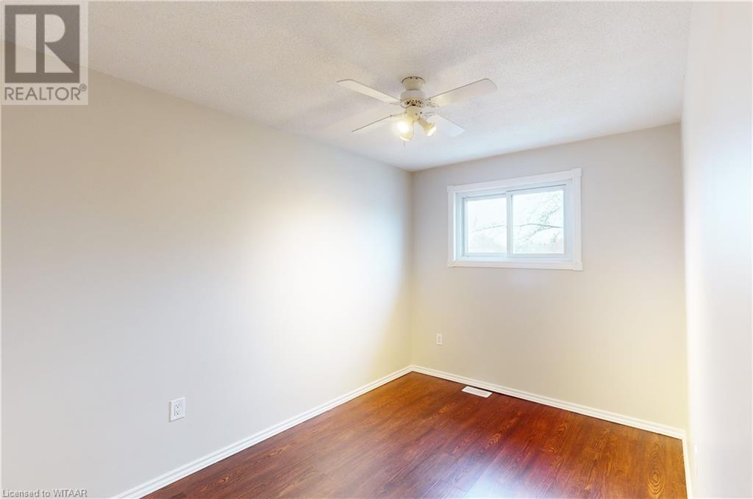
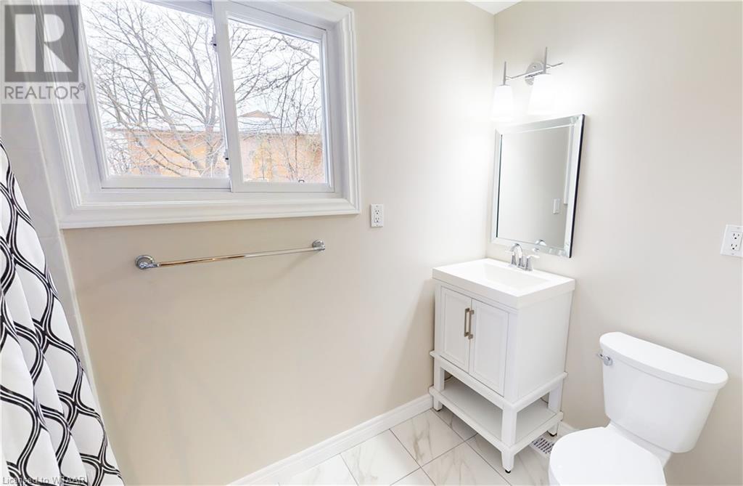
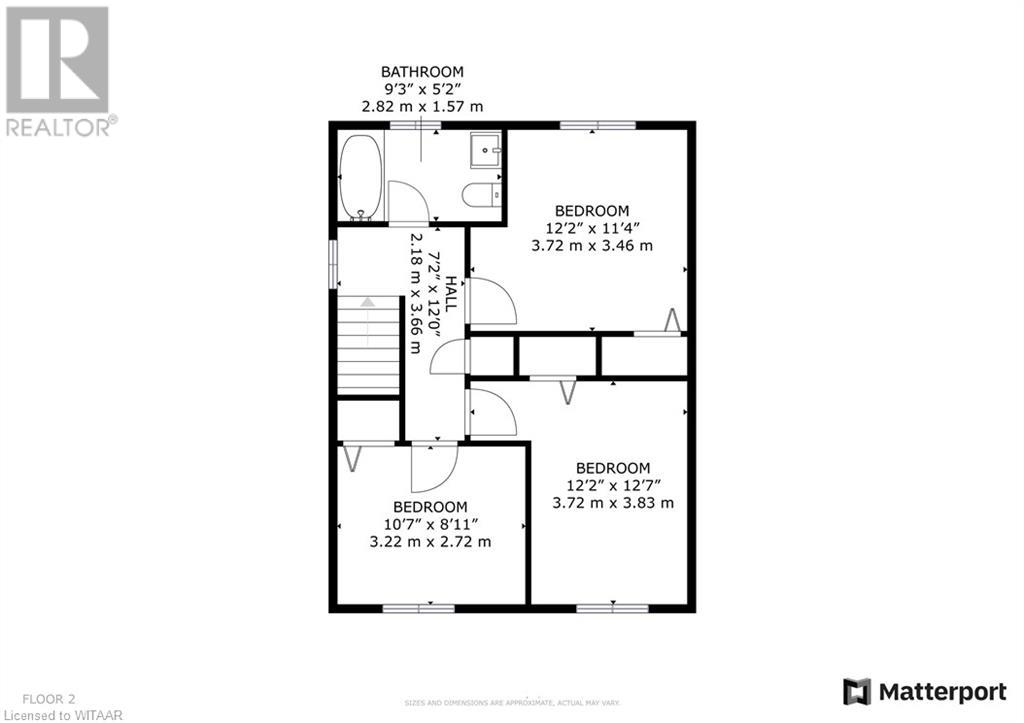
Modern 3 bedroom 2 bath home with beautifully remodeled kitchen & private treed property. Spacious main floor with open living room & dining room with breakfast bar. Stylish kitchen with quality Maple cabinets, ceramic tile, fridge & ceramic top stove included. 3 good sized bedrooms upstairs and two sparkling bathrooms with ceramic tile. Large deck overlooking the private fenced yard. First and last month's rent required. Credit and reference check will be conducted. Please view the photos, 3D virtual tour (click button above) and do a drive-by visit. If you would like to proceed please submit an application. (id:49476)
Property Details
| MLS® Number | 40528397 |
| Property Type | Single Family |
| Amenities Near By | Playground, Public Transit, Schools, Shopping |
| Community Features | Community Centre |
| Parking Space Total | 2 |
Building
| Bathroom Total | 2 |
| Bedrooms Above Ground | 3 |
| Bedrooms Total | 3 |
| Appliances | Dryer, Refrigerator, Stove, Washer |
| Architectural Style | 2 Level |
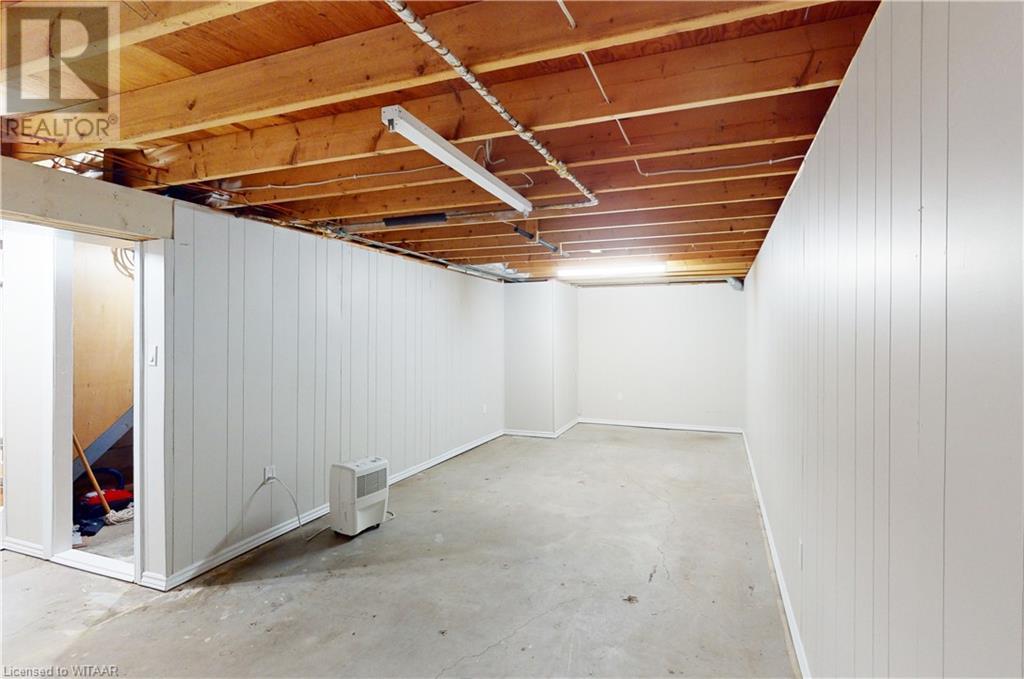
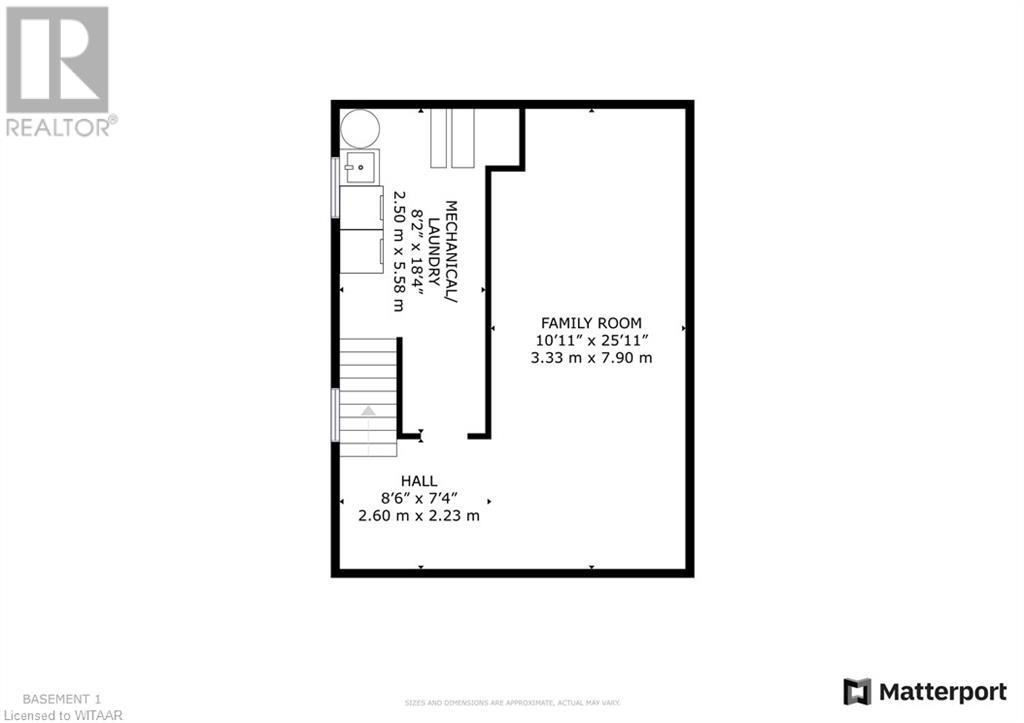
| Basement Development | Unfinished |
| Basement Type | Full (unfinished) |
| Constructed Date | 1971 |
| Construction Style Attachment | Semi-detached |
| Cooling Type | Central Air Conditioning |
| Exterior Finish | Brick Veneer, Vinyl Siding |
| Foundation Type | Block |
| Half Bath Total | 1 |
| Heating Fuel | Natural Gas |
| Heating Type | Forced Air |
| Stories Total | 2 |
| Size Interior | 1033 |
| Type | House |
| Utility Water | Municipal Water |
Land
| Access Type | Highway Nearby |
| Acreage | No |
| Land Amenities | Playground, Public Transit, Schools, Shopping |
| Sewer | Municipal Sewage System |
| Size Frontage | 35 Ft |
| Zoning Description | R2 |
Rooms
| Level | Type | Length | Width | Dimensions |
|---|---|---|---|---|
| Second Level | 4pc Bathroom | Measurements not available | ||
| Second Level | Bedroom | 10'7'' x 8'11'' | ||
| Second Level | Bedroom | 12'7'' x 12'2'' | ||
| Second Level | Bedroom | 12'2'' x 11'4'' | ||
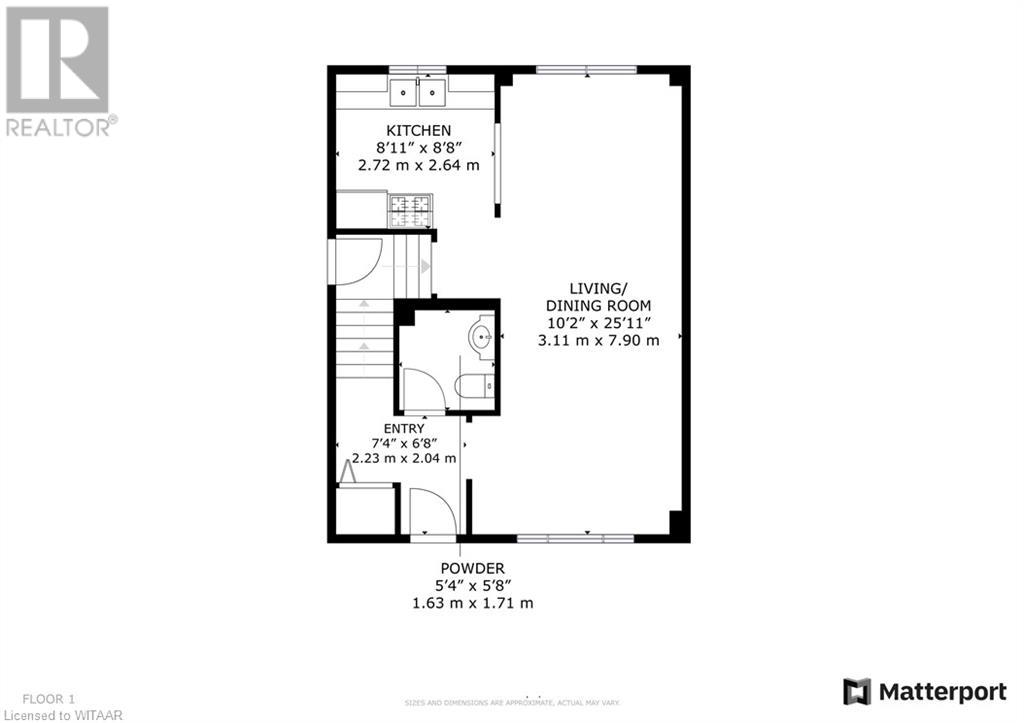
| Main Level | 2pc Bathroom | Measurements not available | ||
| Main Level | Foyer | 7'4'' x 6'8'' | ||
| Main Level | Kitchen | 8'11'' x 8'8'' | ||
| Main Level | Living Room/dining Room | 25'11'' x 10'2'' |
https://www.realtor.ca/real-estate/26410282/389-odlum-drive-woodstock
Interested?
Contact us for more information

Mark Burke
Salesperson
www.facebook.com/Burkeit-Team-1671149803138352/

757 Dundas Street
Woodstock, Ontario N4S 1E8
(519) 539-2070
(519) 539-4859

The trademarks REALTOR®, REALTORS®, and the REALTOR® logo are controlled by The Canadian Real Estate Association (CREA) and identify real estate professionals who are members of CREA. The trademarks MLS®, Multiple Listing Service® and the associated logos are owned by The Canadian Real Estate Association (CREA) and identify the quality of services provided by real estate professionals who are members of CREA. The trademark DDF® is owned by The Canadian Real Estate Association (CREA) and identifies CREA's Data Distribution Facility (DDF®)
January 12 2024 06:44:04
Woodstock-Ingersoll Real Estate Board
Royal LePage Triland Realty