4680 Sixth Avenue Niagara Falls, Ontario L2E 4T5





$2,200 Monthly
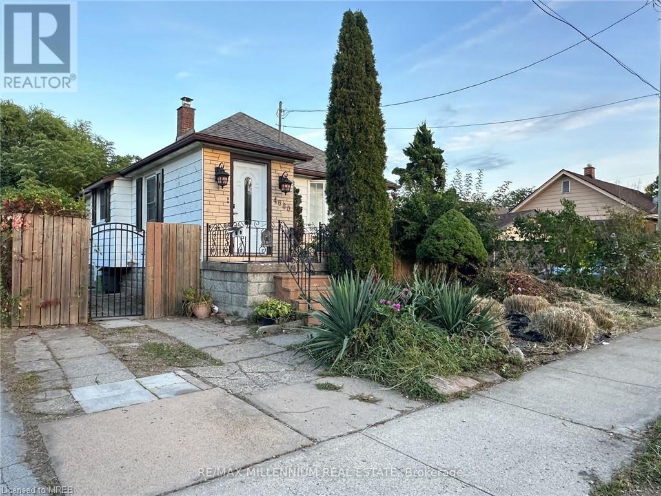




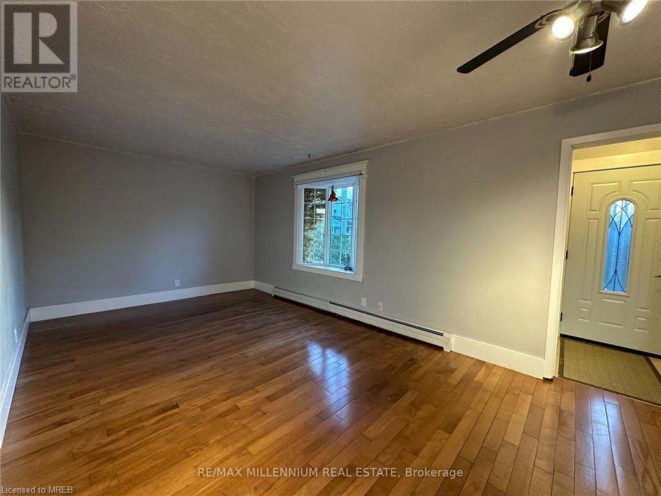

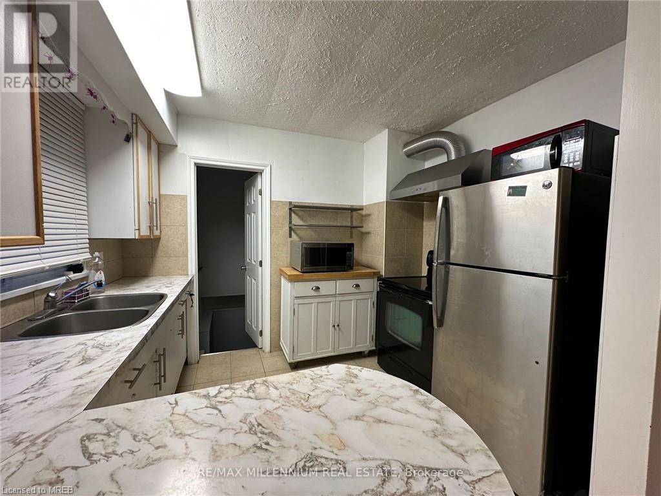

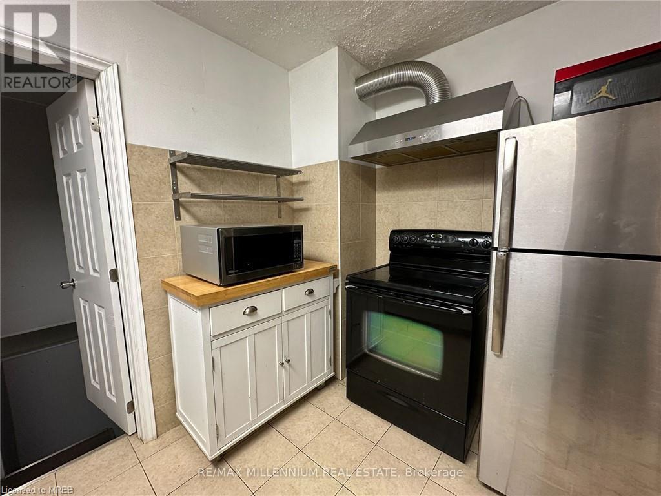


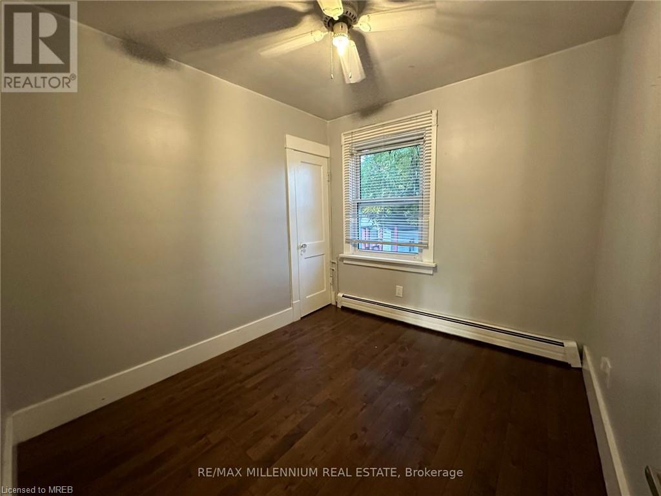

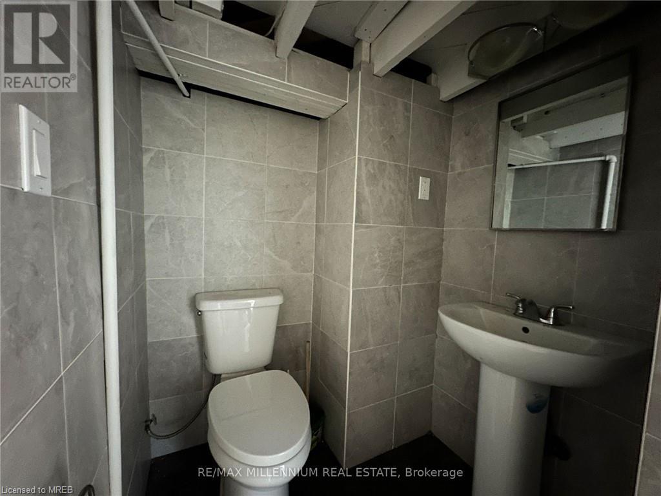

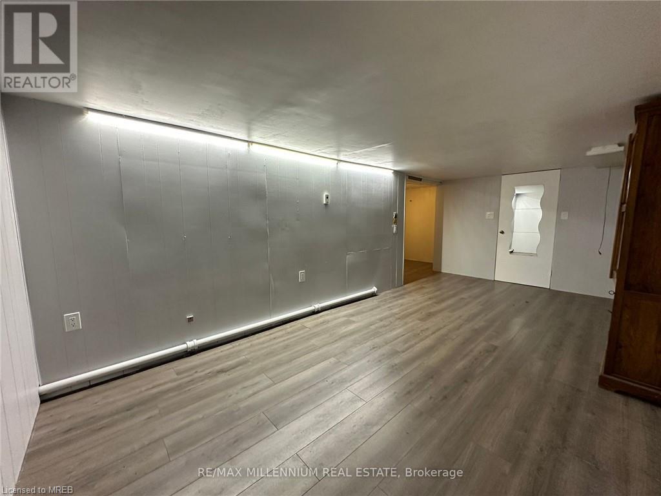

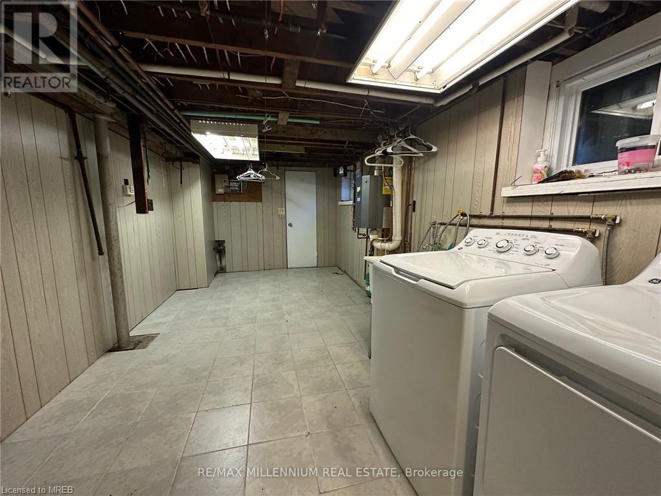


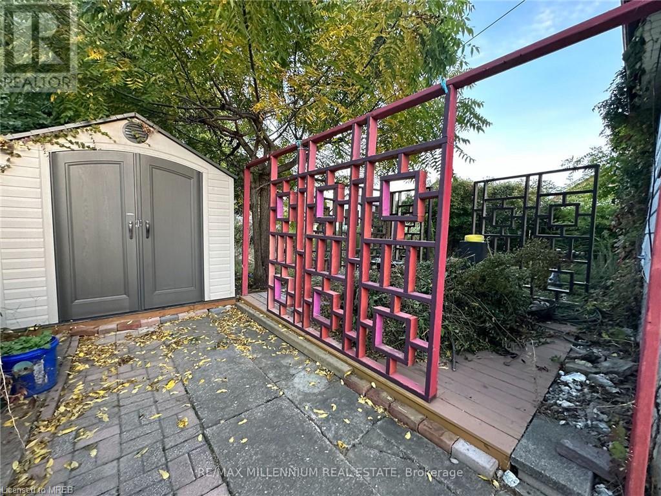


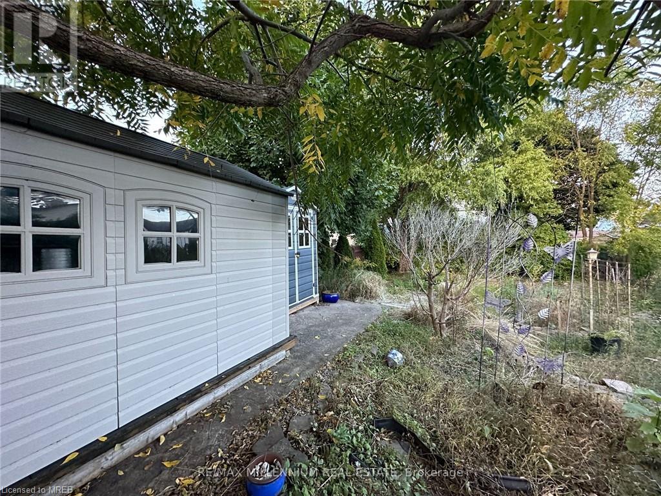

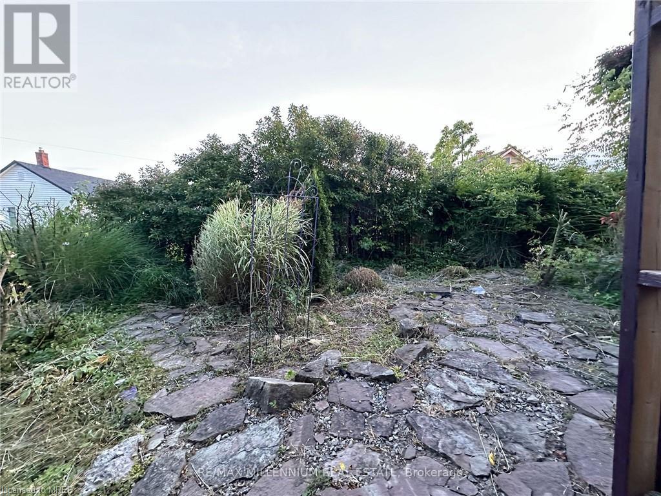

Stunning Bungalow With Your Own Backyard Oasis. Finished Basement With Separate Entrance & Large Rec Room With Bath. Main Floor Layout Offers Spacious Living Room Dining Room Combined/W Gorgeous Hardwood Floors Throughout,Kitchen With S/S Appliances, 4 Pc Bathroom With All Ceramic Tiles & 2 Large Bedrooms. Basement Has A Large Rec Room,Large Laundry And Utility Room And Wine Cellar. (id:49476)
Property Details
| MLS® Number | 40492811 |
| Property Type | Single Family |
| Amenities Near By | Park, Public Transit |
| Parking Space Total | 2 |
Building
| Bathroom Total | 2 |
| Bedrooms Above Ground | 2 |
| Bedrooms Total | 2 |
| Appliances | Dryer, Refrigerator, Stove, Washer, Hood Fan, Window Coverings |
| Architectural Style | Bungalow |
| Basement Development | Finished |
| Basement Type | Full (finished) |
| Constructed Date | 1930 |
| Construction Style Attachment | Detached |
| Cooling Type | None |
| Exterior Finish | Aluminum Siding, Brick |
| Half Bath Total | 1 |
| Heating Type | Radiant Heat |
| Stories Total | 1 |
| Size Interior | 800 |
| Type | House |
| Utility Water | Municipal Water |
Land
| Acreage | No |
| Land Amenities | Park, Public Transit |
| Sewer | Municipal Sewage System |
| Size Frontage | 41 Ft |
| Zoning Description | Residential |
Rooms
| Level | Type | Length | Width | Dimensions |
|---|---|---|---|---|
| Basement | Wine Cellar | 4'4'' x 3'0'' | ||
| Basement | 2pc Bathroom | Measurements not available | ||
| Basement | Laundry Room | 20'0'' x 9'4'' | ||
| Basement | Recreation Room | 22'1'' x 10'1'' | ||
| Main Level | Kitchen | 8'4'' x 10'1'' | ||
| Main Level | Dining Room | 10'10'' x 9'9'' | ||
| Main Level | Living Room | 12'5'' x 10'0'' | ||
| Main Level | 4pc Bathroom | Measurements not available | ||
| Main Level | Bedroom | 12'8'' x 10'0'' | ||
| Main Level | Bedroom | 8'8'' x 9'8'' |
https://www.realtor.ca/real-estate/26126922/4680-sixth-avenue-niagara-falls
Interested?
Contact us for more information
81 Zenway Blvd Unit 25
Woodbridge, Ontario L4H 0S5
(905) 265-2200
(905) 265-2203
remaxmillennium.ca

The trademarks REALTOR®, REALTORS®, and the REALTOR® logo are controlled by The Canadian Real Estate Association (CREA) and identify real estate professionals who are members of CREA. The trademarks MLS®, Multiple Listing Service® and the associated logos are owned by The Canadian Real Estate Association (CREA) and identify the quality of services provided by real estate professionals who are members of CREA. The trademark DDF® is owned by The Canadian Real Estate Association (CREA) and identifies CREA's Data Distribution Facility (DDF®)
November 16 2023 12:00:00
Mississauga Real Estate Board
RE/MAX Millennium Real Estate