50 Nida Drive Tiny, Ontario L9M 0B3




$699,000


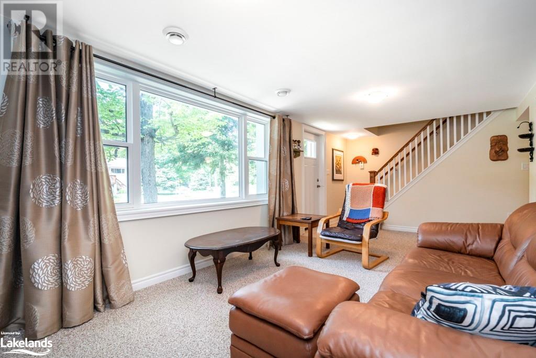
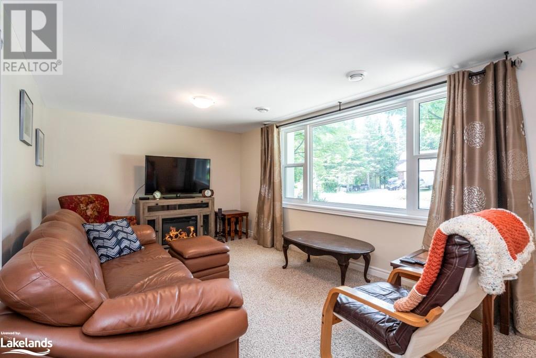
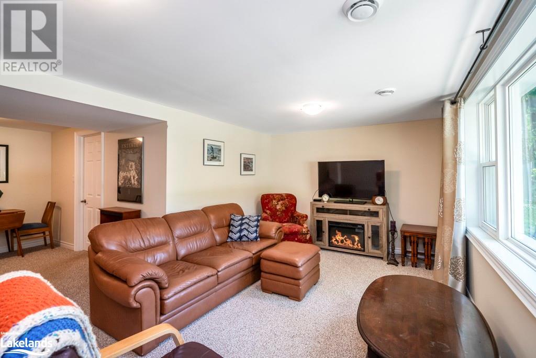
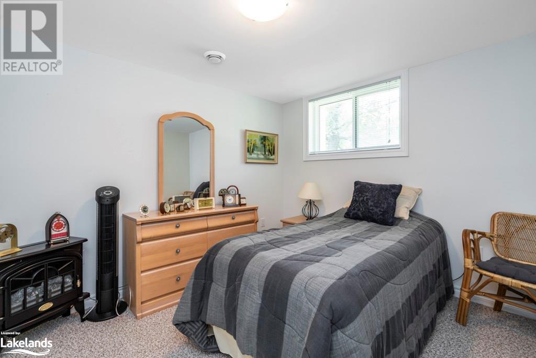
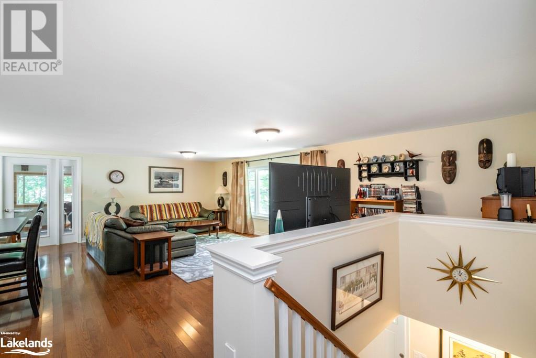
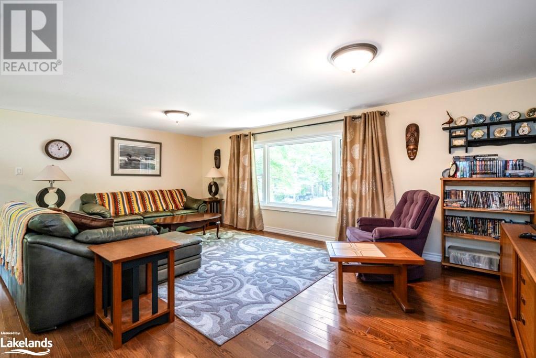
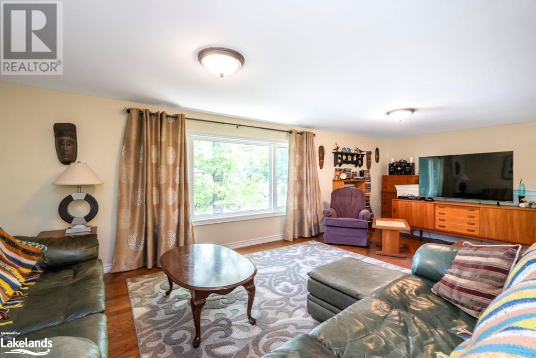
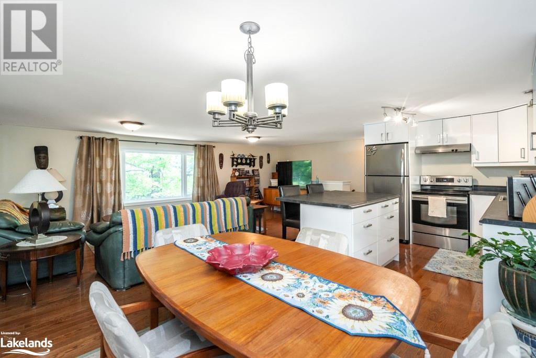
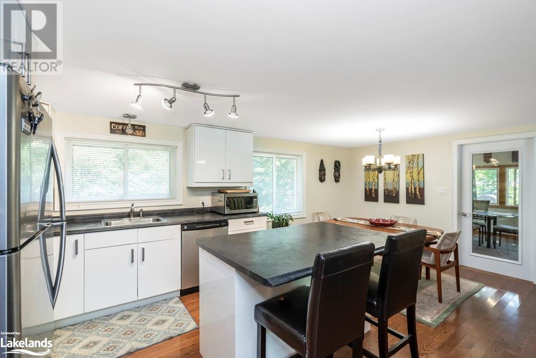
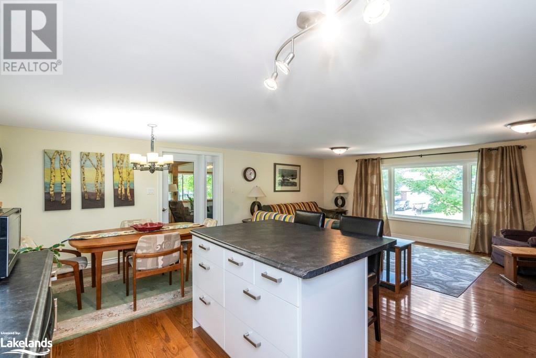

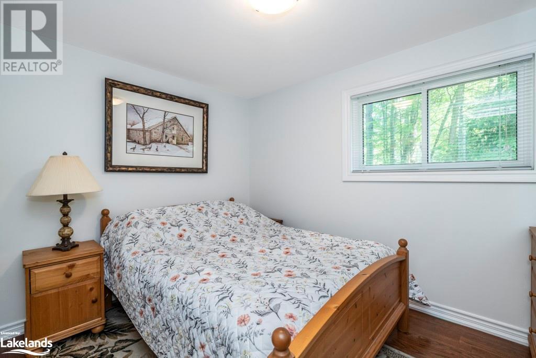

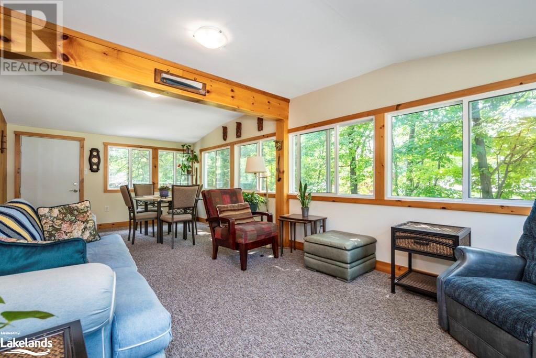
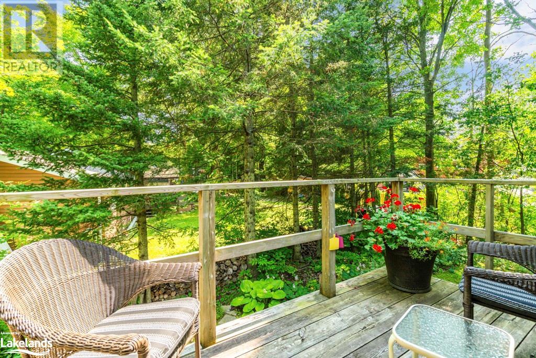
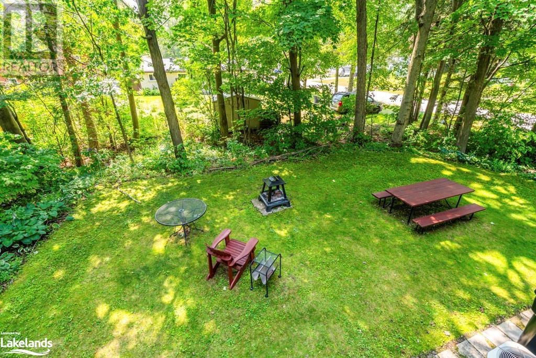
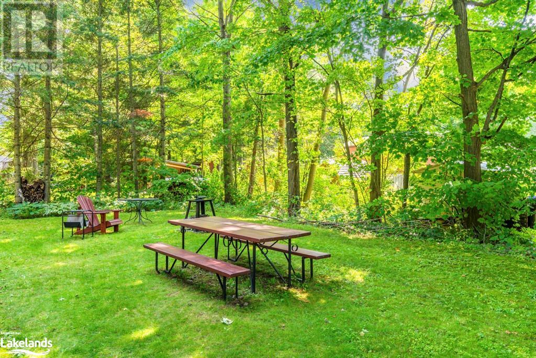

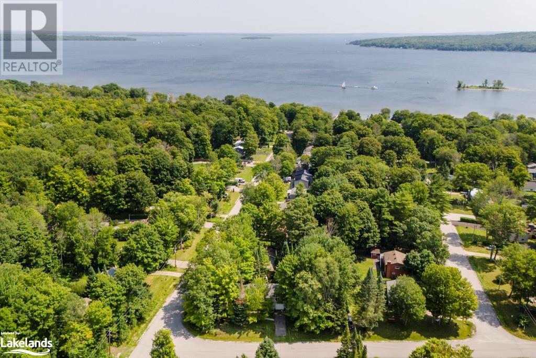
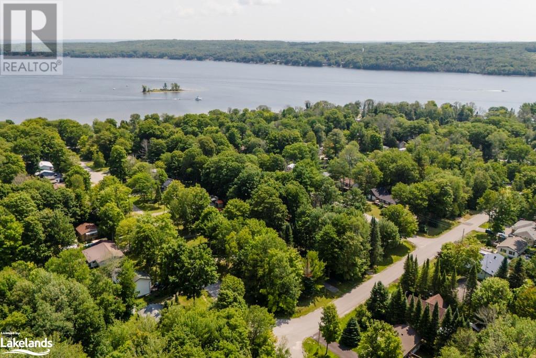
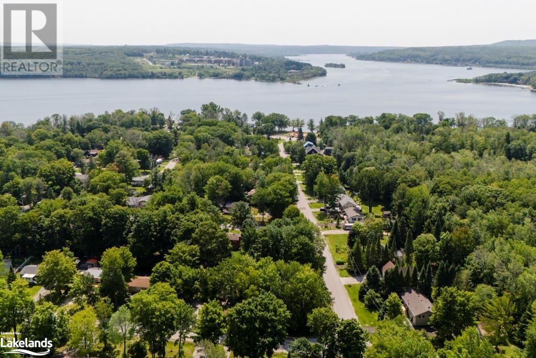
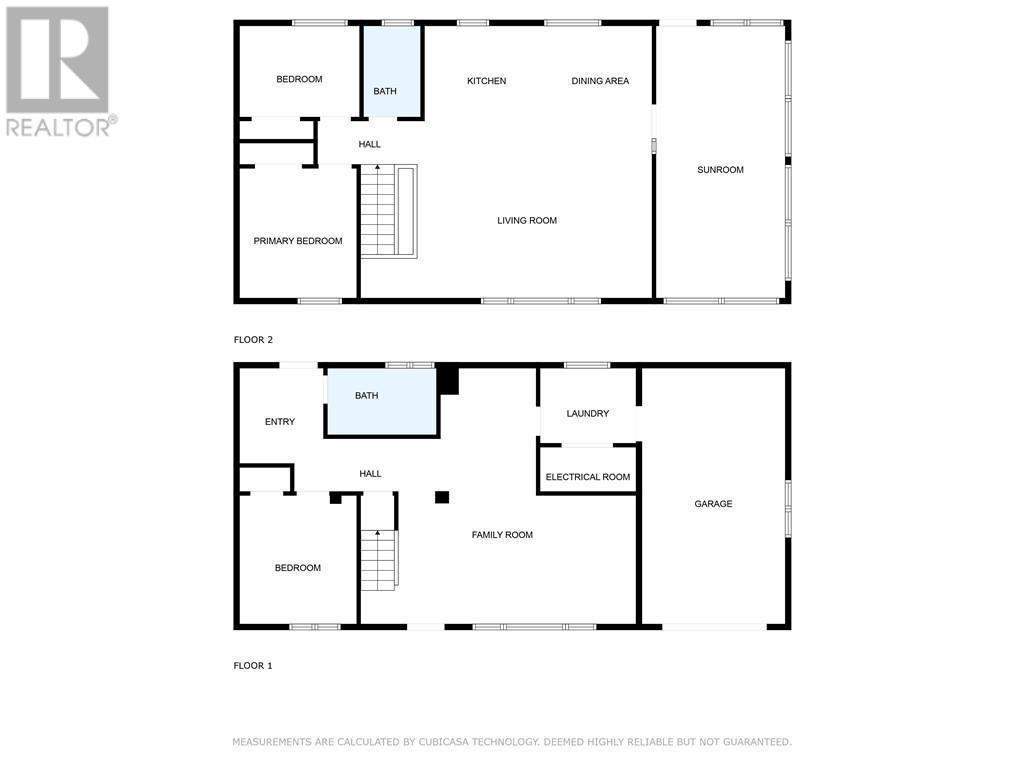
Move-In Ready 2-Storey House Just Steps Away From Beautiful Georgian Bay At Peek-A-Boo Point. Minutes From Penetanguishene, This Gorgeous Property Has So Much To Offer Including 3 Beds, 2 Baths, An Open Concept Second Floor Featuring Ample Storage And A Kitchen Island, Large Family Room, Plenty Of Natural Light, Four Season Sunroom Perfect To Relax Throughout The Year, Main Floor Laundry Room, And Built-In Garage. You’ll Enjoy The Proximity To The Shores Of Georgian Bay, Beach, Park, And Much More. Don’t Let This Dream Home Pass You By. (id:49476)
Property Details
| MLS® Number | 40466978 |
| Property Type | Single Family |
| Amenities Near By | Beach, Marina, Park, Playground |
| Community Features | Quiet Area, School Bus |
| Equipment Type | Water Heater |
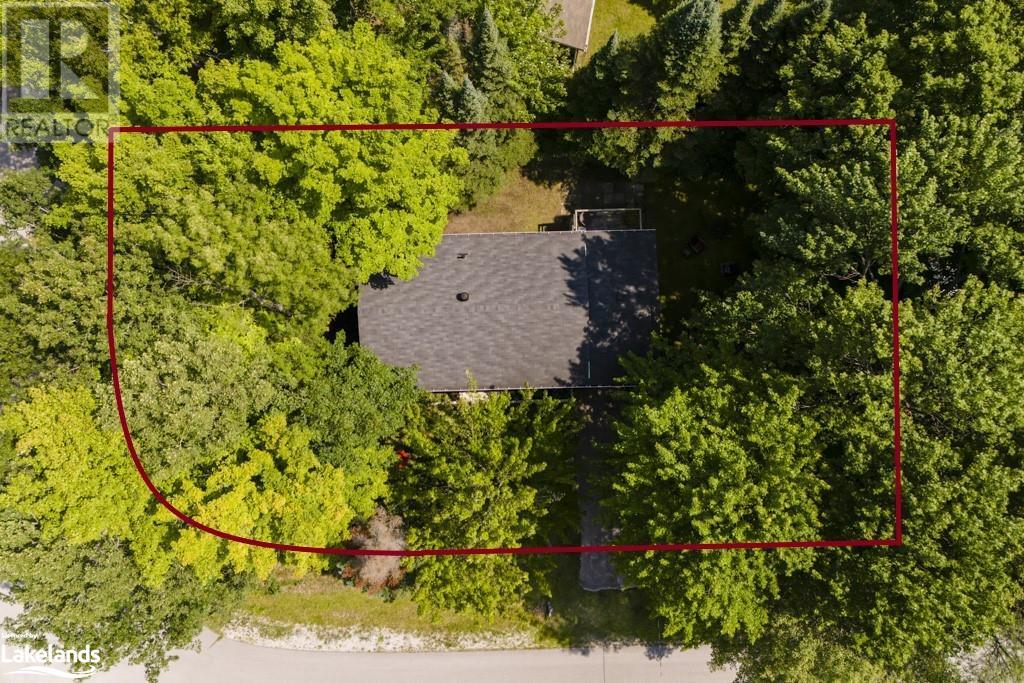
| Features | Corner Site, Beach, Paved Driveway, Country Residential |
| Parking Space Total | 3 |
| Rental Equipment Type | Water Heater |
Building
| Bathroom Total | 2 |
| Bedrooms Above Ground | 3 |
| Bedrooms Total | 3 |
| Appliances | Dishwasher, Dryer, Refrigerator, Stove, Washer |
| Architectural Style | 2 Level |
| Basement Type | None |
| Construction Style Attachment | Detached |
| Cooling Type | Central Air Conditioning |
| Exterior Finish | Vinyl Siding |
| Heating Fuel | Natural Gas |
| Heating Type | Forced Air |
| Stories Total | 2 |
| Size Interior | 1726 |
| Type | House |
| Utility Water | Municipal Water |
Parking
| Attached Garage |
Land
| Access Type | Road Access |
| Acreage | No |
| Land Amenities | Beach, Marina, Park, Playground |
| Sewer | Septic System |
| Size Frontage | 43 Ft |
| Size Irregular | 0.217 |
| Size Total | 0.217 Ac|under 1/2 Acre |
| Size Total Text | 0.217 Ac|under 1/2 Acre |
| Zoning Description | Sr |
Rooms
| Level | Type | Length | Width | Dimensions |
|---|---|---|---|---|
| Second Level | 4pc Bathroom | Measurements not available | ||
| Second Level | Bedroom | 10'2'' x 7'8'' | ||
| Second Level | Primary Bedroom | 10'11'' x 9'10'' | ||
| Second Level | Sunroom | 12'7'' x 12'1'' | ||
| Second Level | Kitchen | 10'6'' x 8'0'' | ||
| Second Level | Dining Room | 8'9'' x 8'0'' | ||
| Second Level | Living Room | 24'7'' x 14'11'' | ||
| Main Level | Bedroom | 10'10'' x 9'11'' | ||
| Main Level | 3pc Bathroom | Measurements not available | ||
| Main Level | Laundry Room | 8'1'' x 6'4'' | ||
| Main Level | Family Room | 23'3'' x 21'7'' | ||
| Main Level | Foyer | 8'1'' x 7'1'' |
Utilities
| Electricity | Available |
| Natural Gas | Available |
| Telephone | Available |
https://www.realtor.ca/real-estate/25934122/50-nida-drive-tiny
Interested?
Contact us for more information

Lorraine Jordan
Salesperson
(416) 800-9108
www.facebook.com/pages/Team-Jordan-of-Royal-LePage-In-Touch-Realty-Inc/145141359686
twitter.com/#!/teamjordanfirst
372 King St.
Midland, Ontario L4R 3M8
(705) 526-9770
https://kwcoelevation.ca

Ryan Allary
Salesperson
(416) 800-9108
372 King Street Unit: 2
Midland, Ontario L4R 3M8
(705) 526-9770
(416) 800-9108
https://kwcoelevation.ca/

The trademarks REALTOR®, REALTORS®, and the REALTOR® logo are controlled by The Canadian Real Estate Association (CREA) and identify real estate professionals who are members of CREA. The trademarks MLS®, Multiple Listing Service® and the associated logos are owned by The Canadian Real Estate Association (CREA) and identify the quality of services provided by real estate professionals who are members of CREA. The trademark DDF® is owned by The Canadian Real Estate Association (CREA) and identifies CREA's Data Distribution Facility (DDF®)
August 11 2023 03:03:27
Muskoka Haliburton Orillia – The Lakelands Association of REALTORS®
Keller Williams Co-Elevation Realty, Brokerage, Keller Williams Co-Elevation Realty Brokerage