54 Trowbridge Street Meaford, Ontario N4L 1N2

$16,000 Seasonal
Insurance, Other, See Remarks


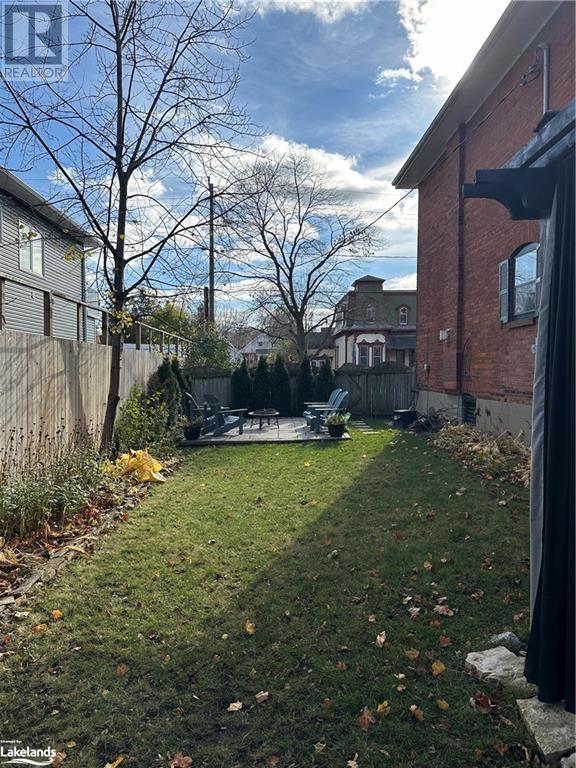






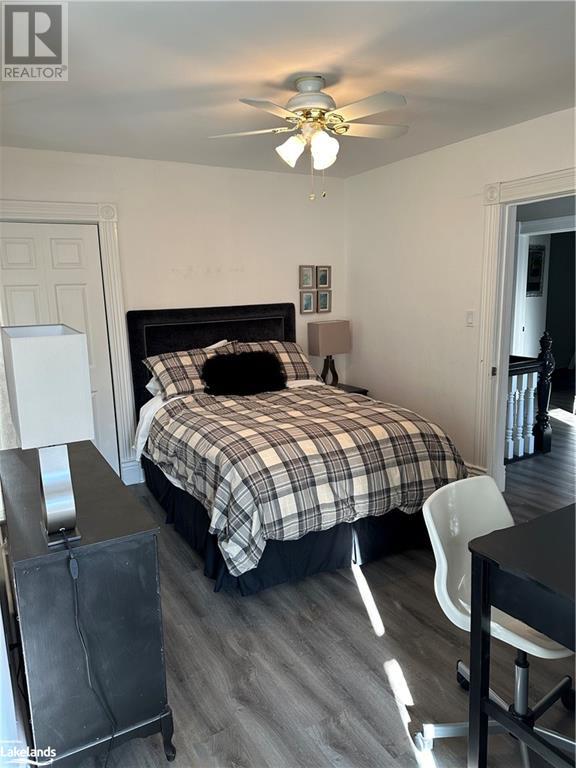

SEASONAL LEASE. Classic 5 Bedroom Century Home in Meaford. 25 minutes to ski Hills and just a short walk to Meaford Hall and amenities of downtown Meaford. Walk into the porch and hang your skis up before entering the large kitchen that is open to a bright and cozy living room. The whole family can sit around the large dining room table and after get creative in the Art room by painting a picture of the great day you had! Upstairs everyone can have their own space with 5 bedrooms but, before bed make sure you relax in the Hot Tub under the stars. Lease is available January 1- March 31. Utilities extra. (id:49476)
Property Details
| MLS® Number | 40512865 |
| Property Type | Single Family |
| Amenities Near By | Hospital, Marina, Park, Shopping, Ski Area |
| Communication Type | High Speed Internet |
| Community Features | Community Centre |
| Parking Space Total | 4 |
Building
| Bathroom Total | 2 |
| Bedrooms Above Ground | 5 |
| Bedrooms Total | 5 |
| Appliances | Dishwasher, Dryer, Microwave, Refrigerator, Stove, Washer, Window Coverings, Hot Tub |
| Architectural Style | 2 Level |
| Basement Development | Unfinished |
| Basement Type | Full (unfinished) |
| Construction Style Attachment | Detached |
| Cooling Type | Central Air Conditioning |
| Exterior Finish | Brick |
| Stories Total | 2 |
| Size Interior | 2495 |
| Type | House |
| Utility Water | Municipal Water |
Land
| Access Type | Highway Access |
| Acreage | No |
| Land Amenities | Hospital, Marina, Park, Shopping, Ski Area |
| Sewer | Municipal Sewage System |
| Size Depth | 117 Ft |
| Size Frontage | 86 Ft |
| Zoning Description | C1 |
Rooms
| Level | Type | Length | Width | Dimensions |
|---|---|---|---|---|
| Second Level | 3pc Bathroom | Measurements not available | ||
| Second Level | Bedroom | 13'9'' x 9'9'' | ||
| Second Level | Bedroom | 12'0'' x 9'10'' | ||
| Second Level | Bedroom | 9'5'' x 8'11'' | ||
| Second Level | Bedroom | 13'0'' x 12'0'' | ||
| Second Level | Primary Bedroom | 14'0'' x 11'9'' | ||
| Main Level | 3pc Bathroom | Measurements not available | ||
| Main Level | Recreation Room | 12'10'' x 10'0'' | ||
| Main Level | Dining Room | 16'5'' x 11'0'' | ||
| Main Level | Living Room | 19'6'' x 13'0'' | ||
| Main Level | Kitchen | 17'4'' x 10'7'' |
Utilities
| Cable | Available |
| Electricity | Available |
| Natural Gas | Available |
| Telephone | Available |
https://www.realtor.ca/real-estate/26284898/54-trowbridge-street-meaford
Interested?
Contact us for more information

Bronwen Perry
Salesperson
(519) 538-5819

96 Sykes Street North
Meaford, Ontario N4L 1N8
(519) 538-5755
(519) 538-5819
locationsnorth.com/

The trademarks REALTOR®, REALTORS®, and the REALTOR® logo are controlled by The Canadian Real Estate Association (CREA) and identify real estate professionals who are members of CREA. The trademarks MLS®, Multiple Listing Service® and the associated logos are owned by The Canadian Real Estate Association (CREA) and identify the quality of services provided by real estate professionals who are members of CREA. The trademark DDF® is owned by The Canadian Real Estate Association (CREA) and identifies CREA's Data Distribution Facility (DDF®)
November 16 2023 02:02:56
Muskoka Haliburton Orillia – The Lakelands Association of REALTORS®
Royal LePage Locations North (Meaford), Brokerage