62 Delamere Avenue Stratford, Ontario N5A 4Z5

$899,000
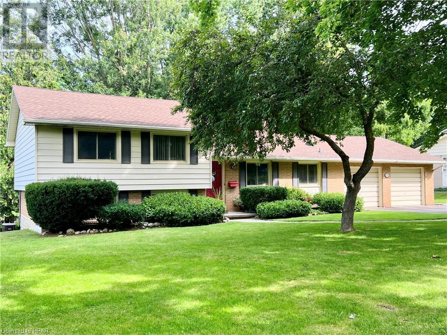
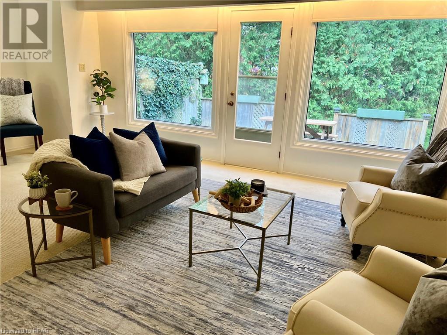
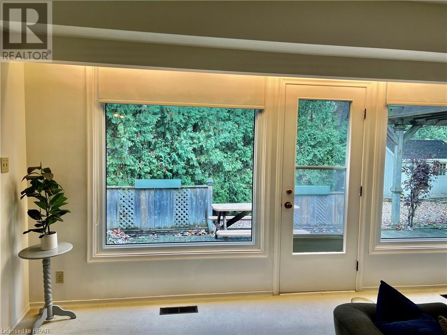
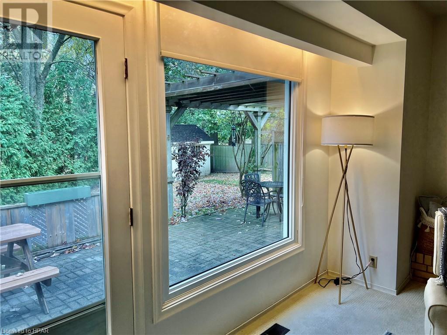
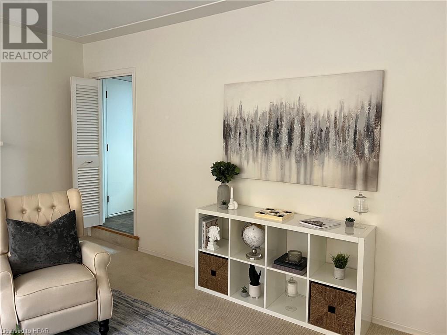
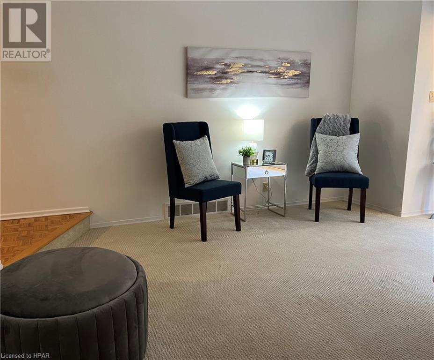
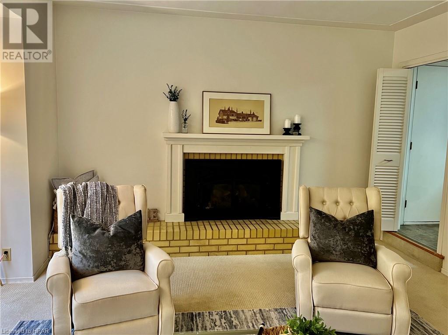
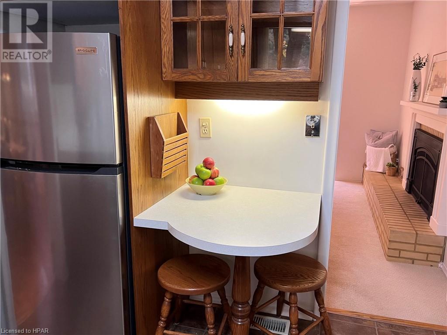
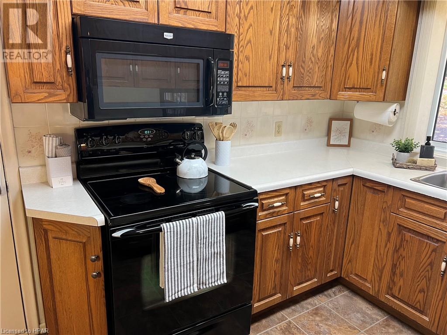
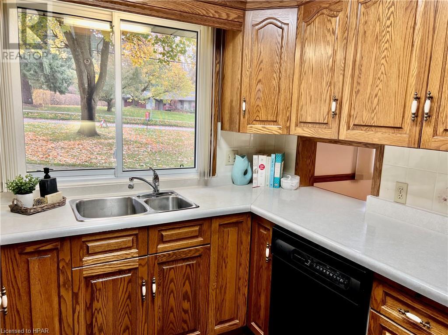
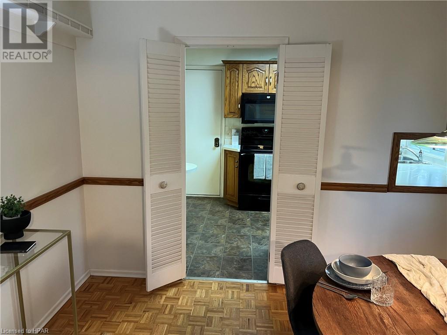
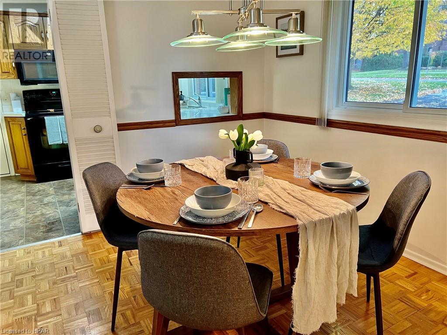
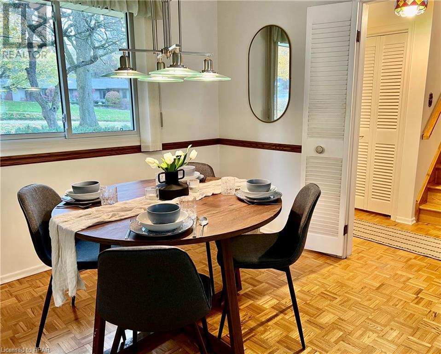
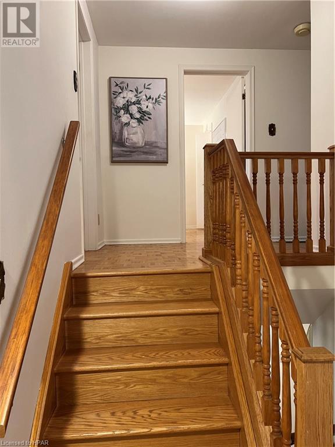
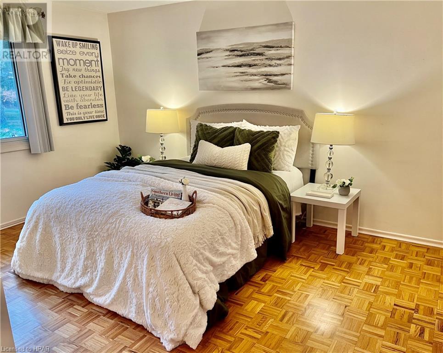
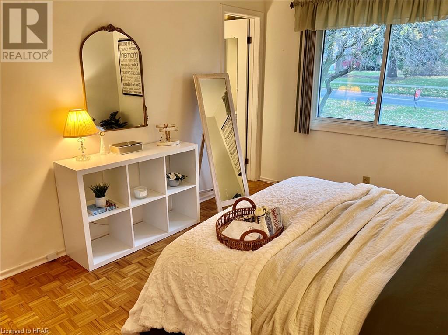
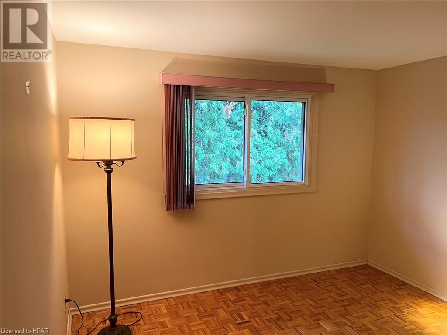
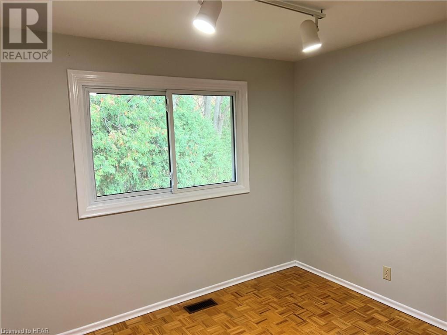
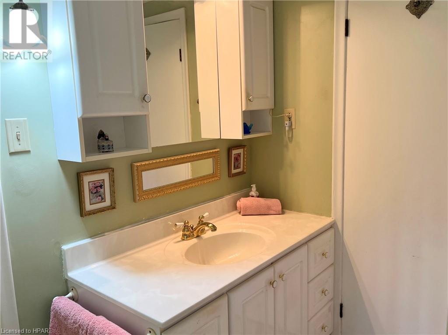
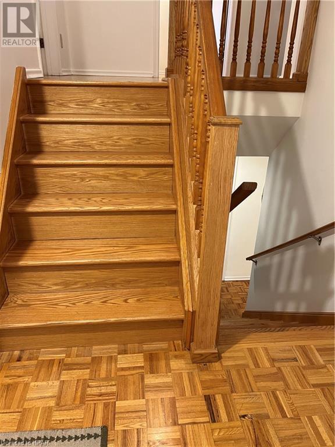
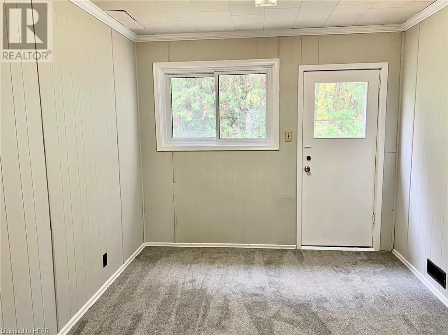
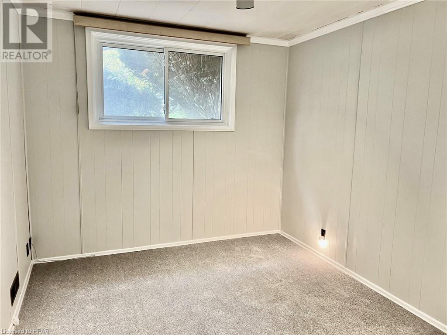
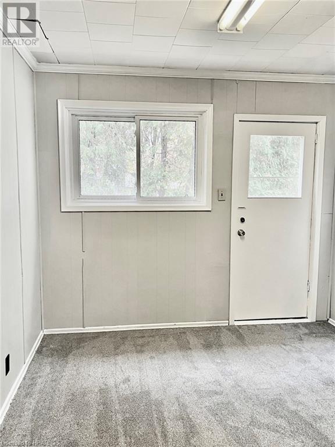
This well cared for home is now on the market. Pride of ownership throughout the years of raising a family. Opportunity knocks for a new family to reside at 62 Delamere Ave. in Stratford Ontario. 90 feet across the front with lovely mature trees in both the front yard and the backyard. Living room, dining room, kitchen on the main floor, three bedrooms plus a bathroom on the upper level. Travel down the stairs to the lower level where you will find the rec room. One more level down is a four foot crawl space with lots of storage. Extra large two car garage with lots of room to tinker. Bonus shop at the back of the property, 16' X 11'.5 feet. Lovely flowers to enhance the patio area for those wonderful breezy summer days. If you enjoy peace and tranquility this could be the home for you. (id:49476)
Property Details
| MLS® Number | 40468448 |
| Property Type | Single Family |
| Amenities Near By | Golf Nearby, Hospital, Public Transit, Schools, Shopping |
| Community Features | Industrial Park, Quiet Area, Community Centre |
| Features | Golf Course/parkland |
| Parking Space Total | 10 |
Building
| Bathroom Total | 2 |
| Bedrooms Above Ground | 3 |
| Bedrooms Total | 3 |
| Appliances | Dishwasher, Dryer, Refrigerator, Stove, Water Meter, Water Softener, Washer, Microwave Built-in |
| Basement Development | Partially Finished |
| Basement Type | Full (partially Finished) |
| Construction Style Attachment | Detached |
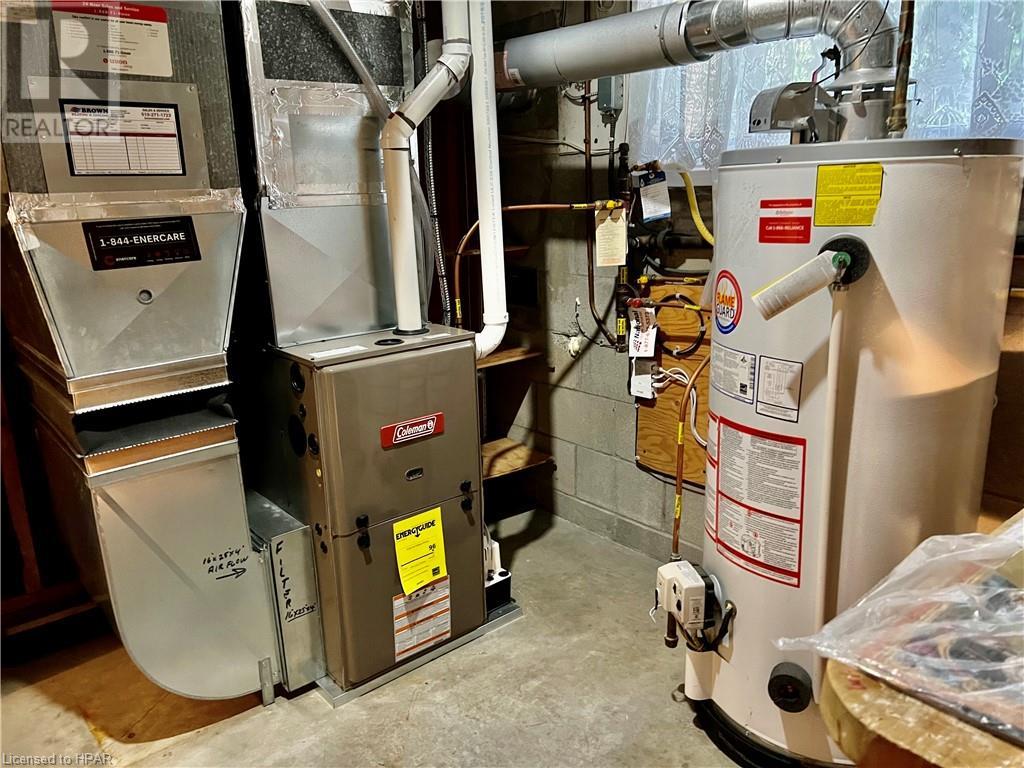
| Cooling Type | Central Air Conditioning |
| Exterior Finish | Aluminum Siding, Brick, Concrete, Shingles |
| Foundation Type | Poured Concrete |
| Half Bath Total | 1 |
| Heating Type | Forced Air |
| Size Interior | 1800 |
| Type | House |
| Utility Water | Municipal Water |
Parking
| Attached Garage |
Land
| Acreage | No |
| Land Amenities | Golf Nearby, Hospital, Public Transit, Schools, Shopping |
| Landscape Features | Landscaped |
| Sewer | Municipal Sewage System |
| Size Frontage | 90 Ft |
| Size Total Text | Under 1/2 Acre |
| Zoning Description | R-1 |
Rooms
| Level | Type | Length | Width | Dimensions |
|---|---|---|---|---|
| Second Level | Bedroom | 11'0'' x 9'4'' | ||
| Second Level | Bedroom | 12'0'' x 11'0'' | ||
| Second Level | 4pc Bathroom | 7'0'' x 7'0'' | ||
| Second Level | Primary Bedroom | 13'8'' x 11'0'' | ||
| Lower Level | Utility Room | 9'6'' x 8'6'' | ||
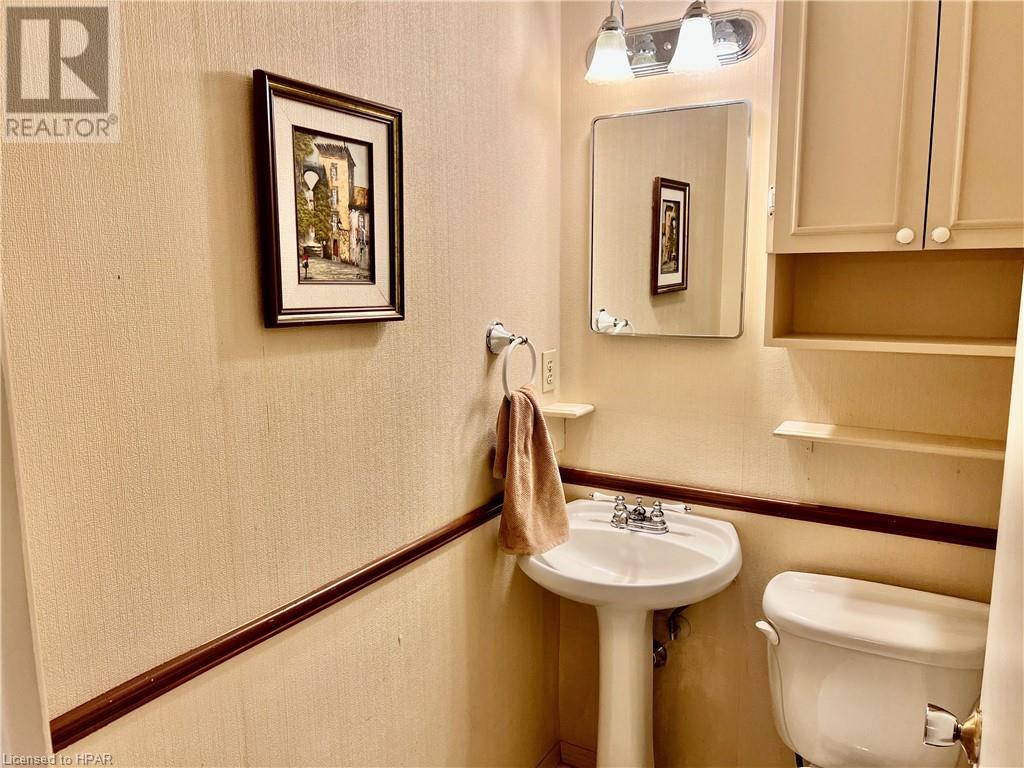
| Lower Level | 2pc Bathroom | 5'6'' x 4'0'' | ||
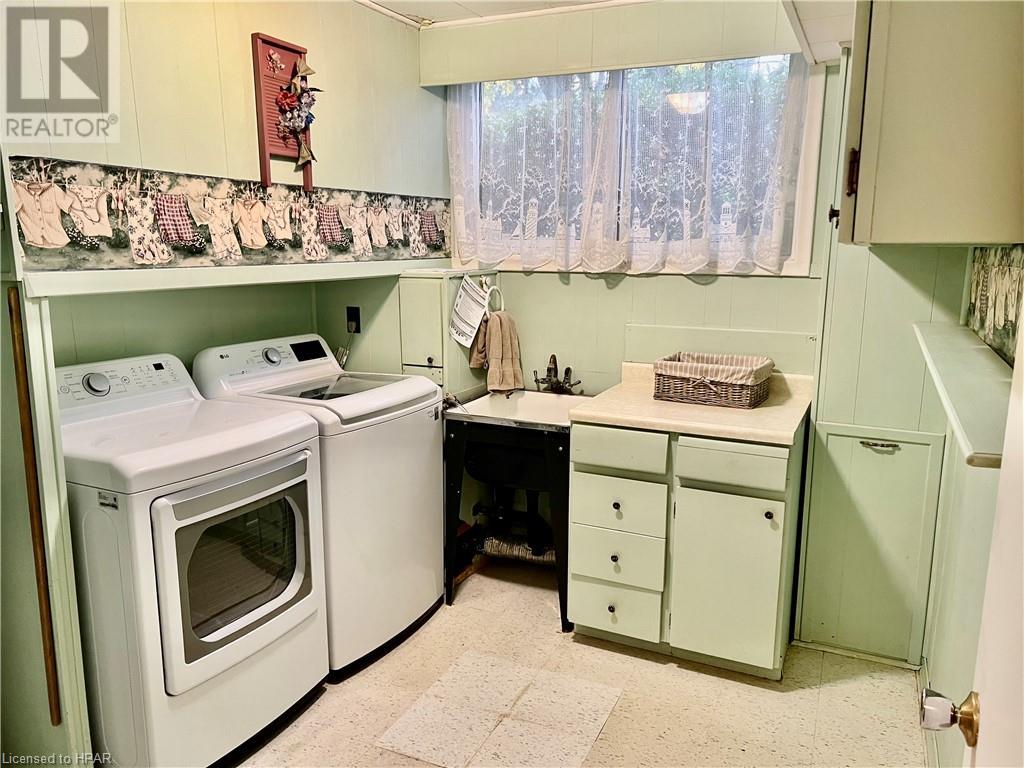
| Lower Level | Laundry Room | 10'0'' x 8'6'' | ||
| Lower Level | Recreation Room | 26'6'' x 10'0'' | ||
| Main Level | Kitchen | 1'0'' x 8'8'' | ||
| Main Level | Dining Room | 11'0'' x 11'8'' | ||
| Main Level | Living Room | 23'6'' x 15'3'' |
https://www.realtor.ca/real-estate/25943470/62-delamere-avenue-stratford
Interested?
Contact us for more information

Terri-Lynn Hart
Salesperson
(519) 649-6900
www.ihartstratford.ca

7 George Street
Stratford, Ontario N5A 1A6
(519) 275-0333
(519) 649-6900
www.streetcity.com
https://www.facebook.com/519streetcity

The trademarks REALTOR®, REALTORS®, and the REALTOR® logo are controlled by The Canadian Real Estate Association (CREA) and identify real estate professionals who are members of CREA. The trademarks MLS®, Multiple Listing Service® and the associated logos are owned by The Canadian Real Estate Association (CREA) and identify the quality of services provided by real estate professionals who are members of CREA. The trademark DDF® is owned by The Canadian Real Estate Association (CREA) and identifies CREA's Data Distribution Facility (DDF®)
August 15 2023 02:31:09
Huron Perth Association of REALTORS®
Streetcity Realty Inc., Brokerage