709 17th Street Crescent Hanover, Ontario N4N 3S7

$649,900
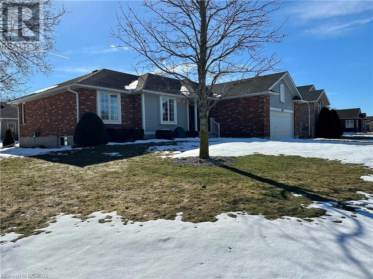
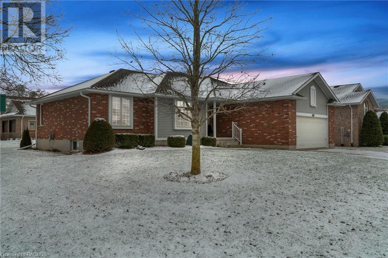
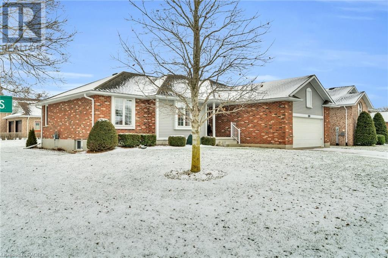
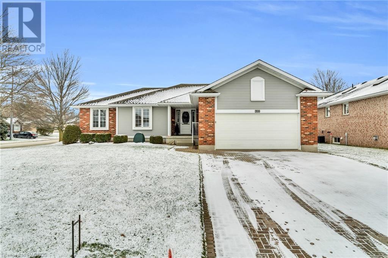
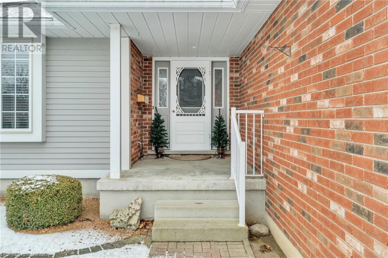
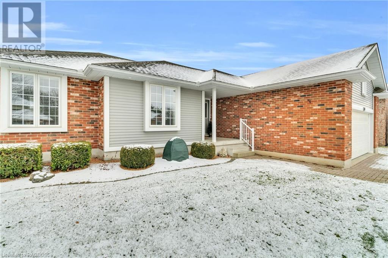
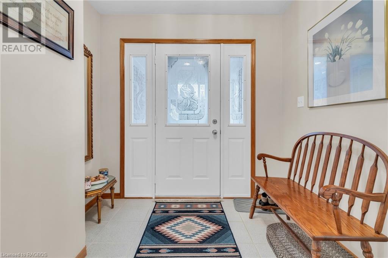
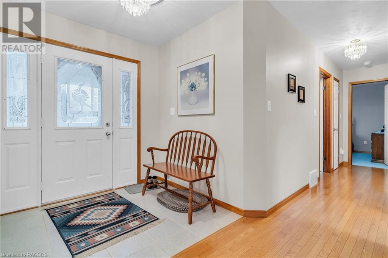
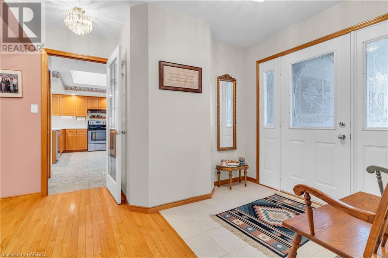
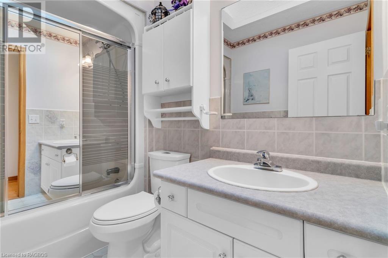
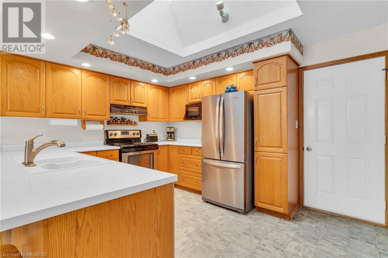
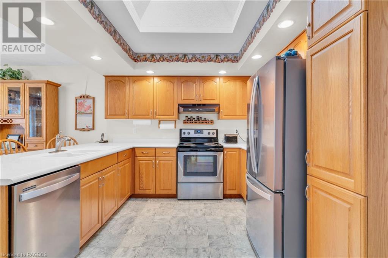
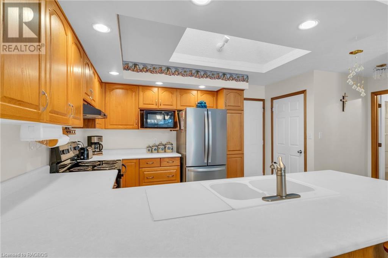
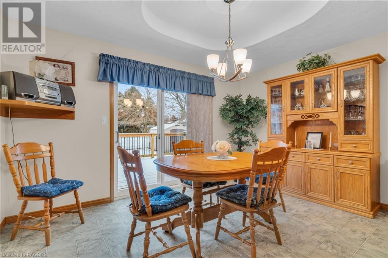
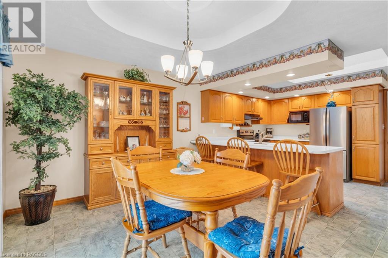
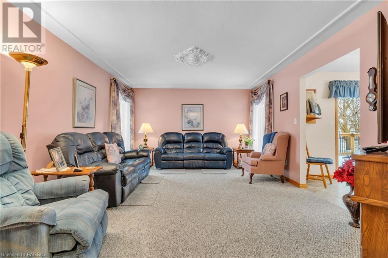
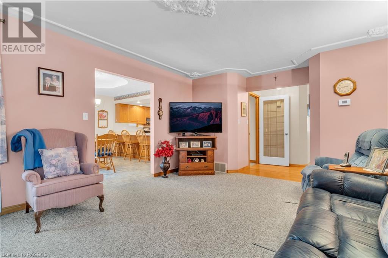
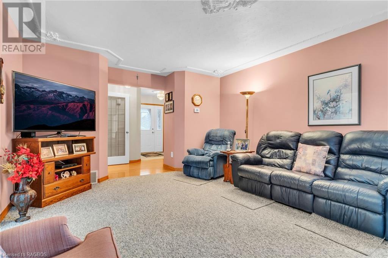
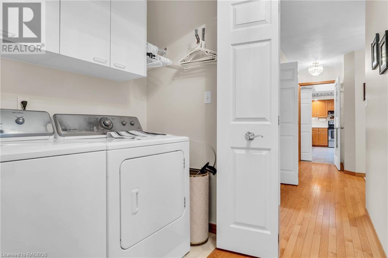
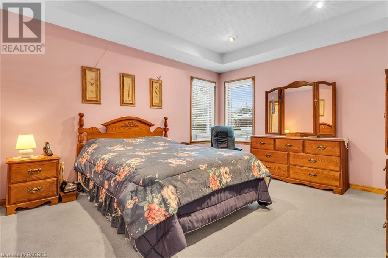
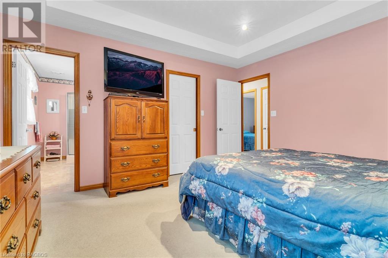
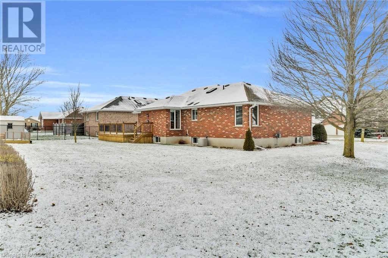
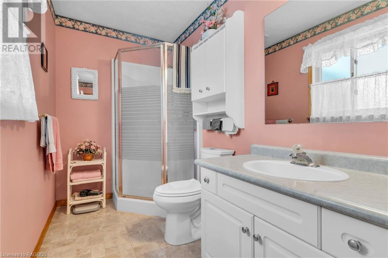
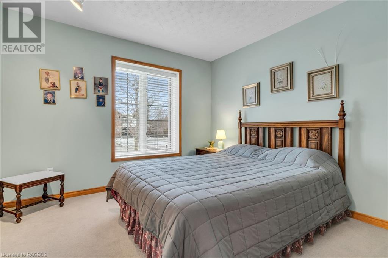
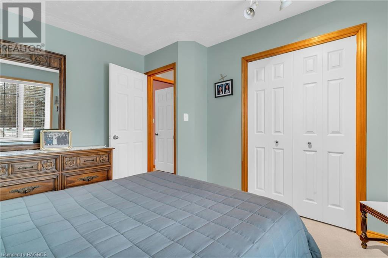
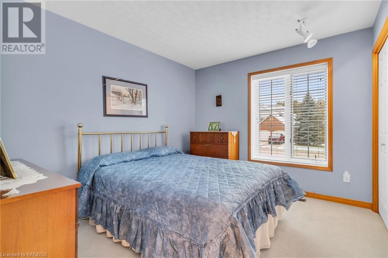
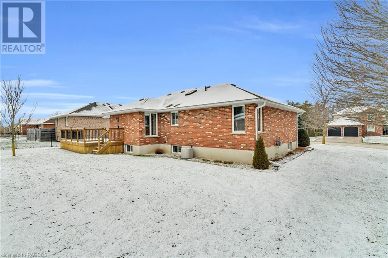
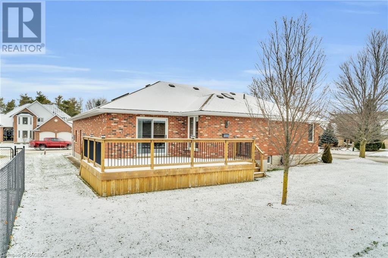
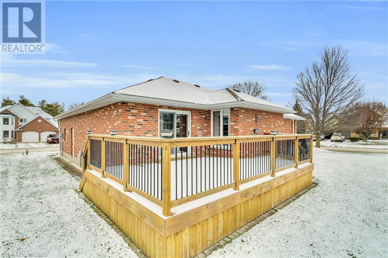
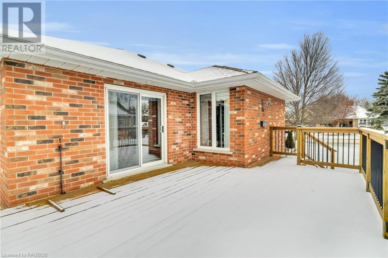
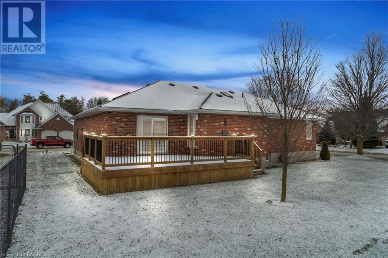
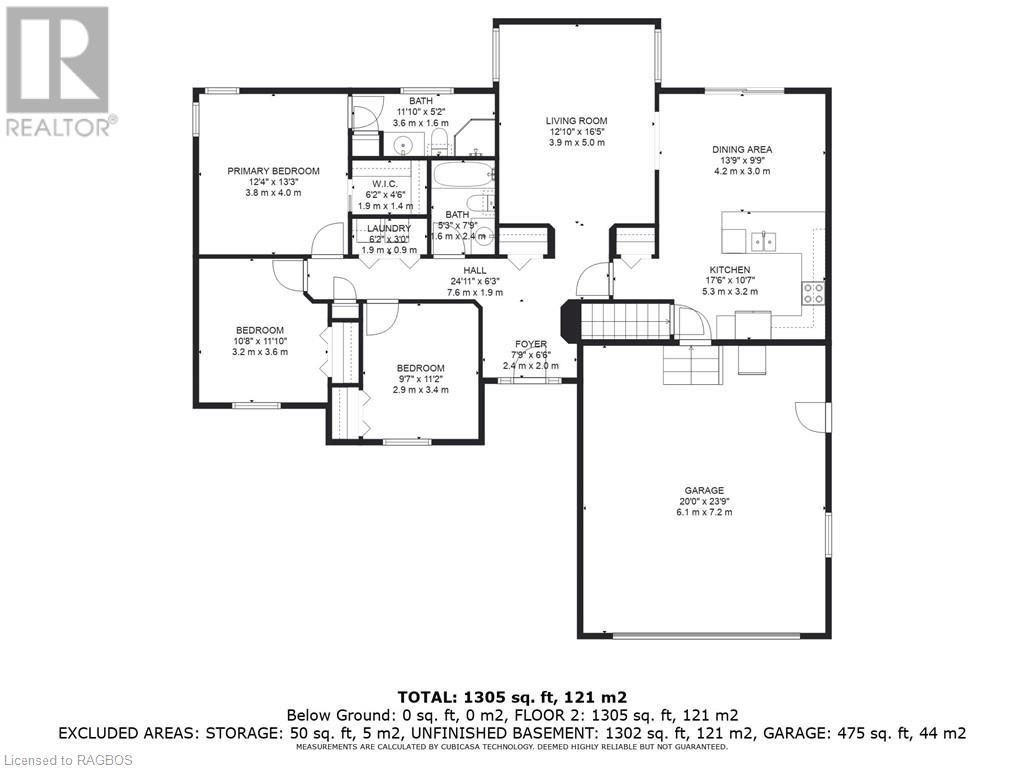
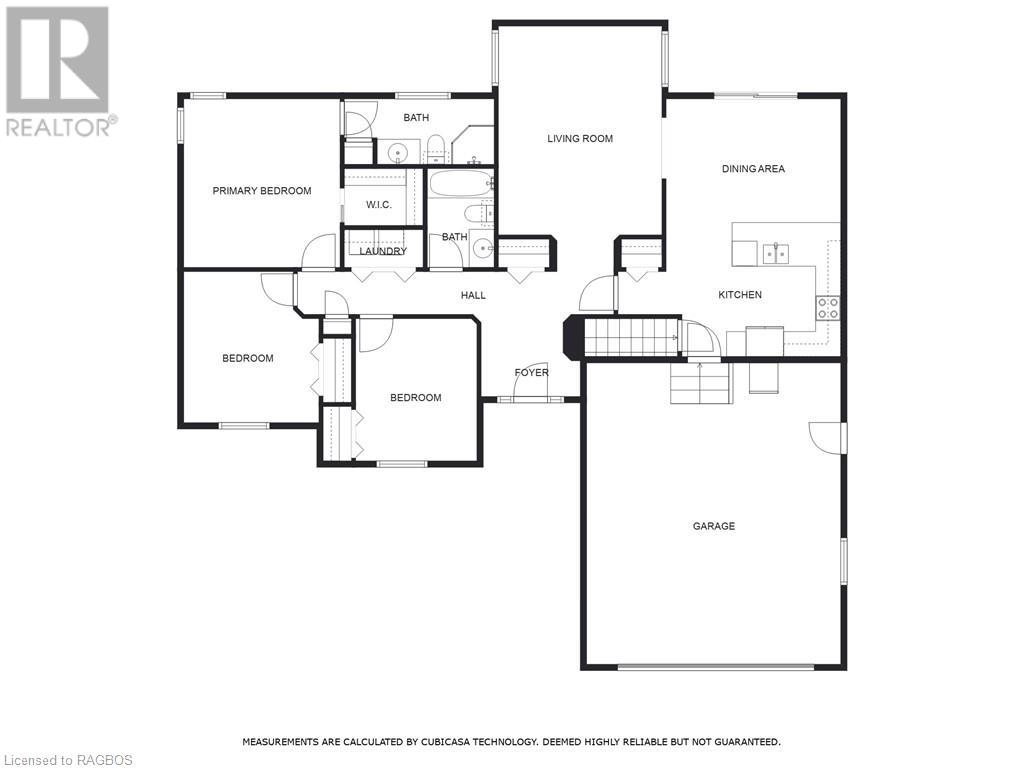
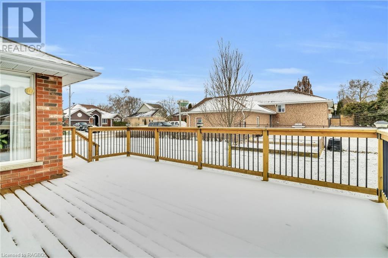
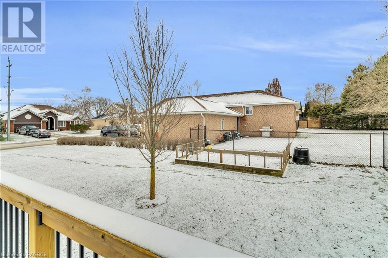
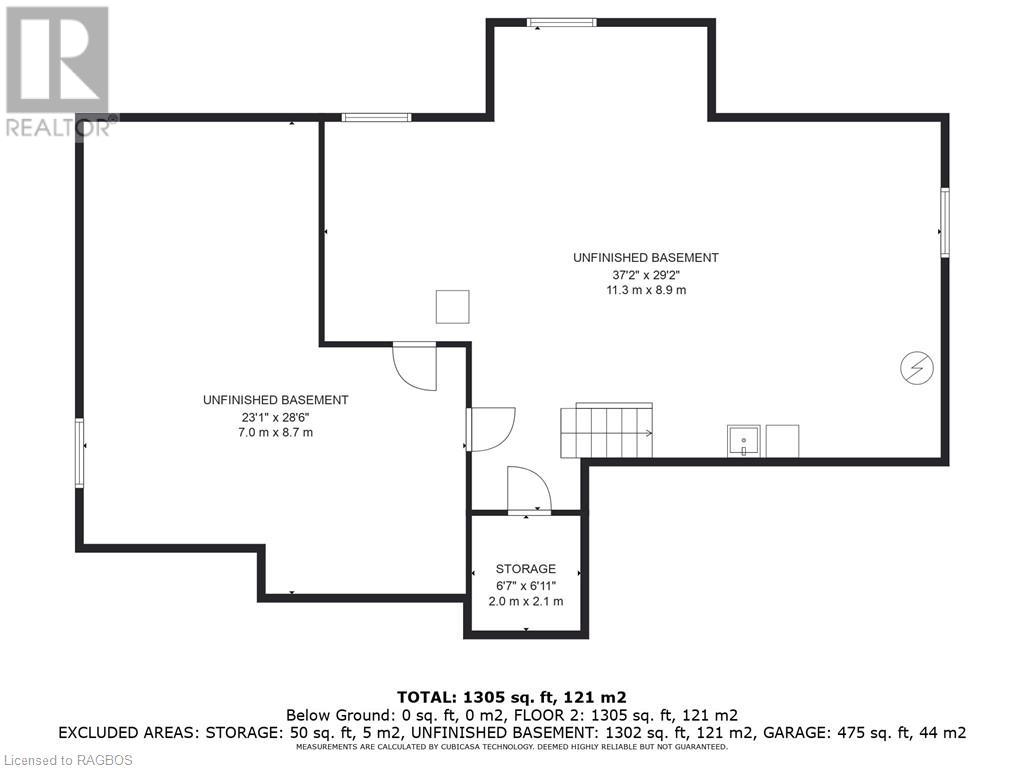
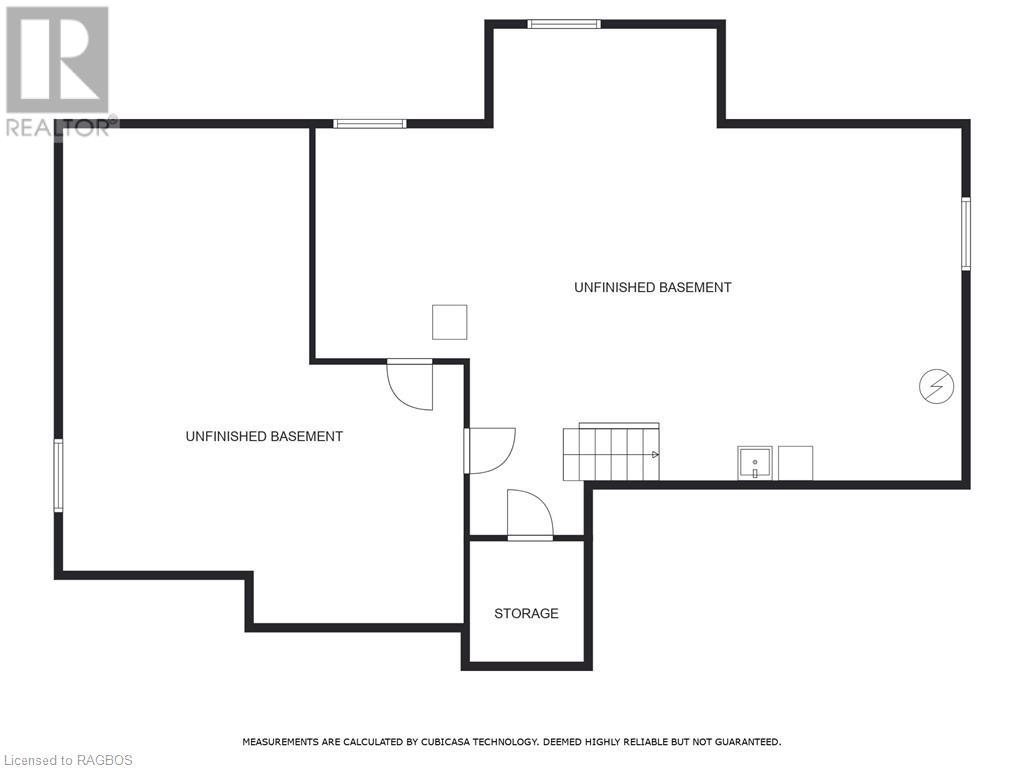
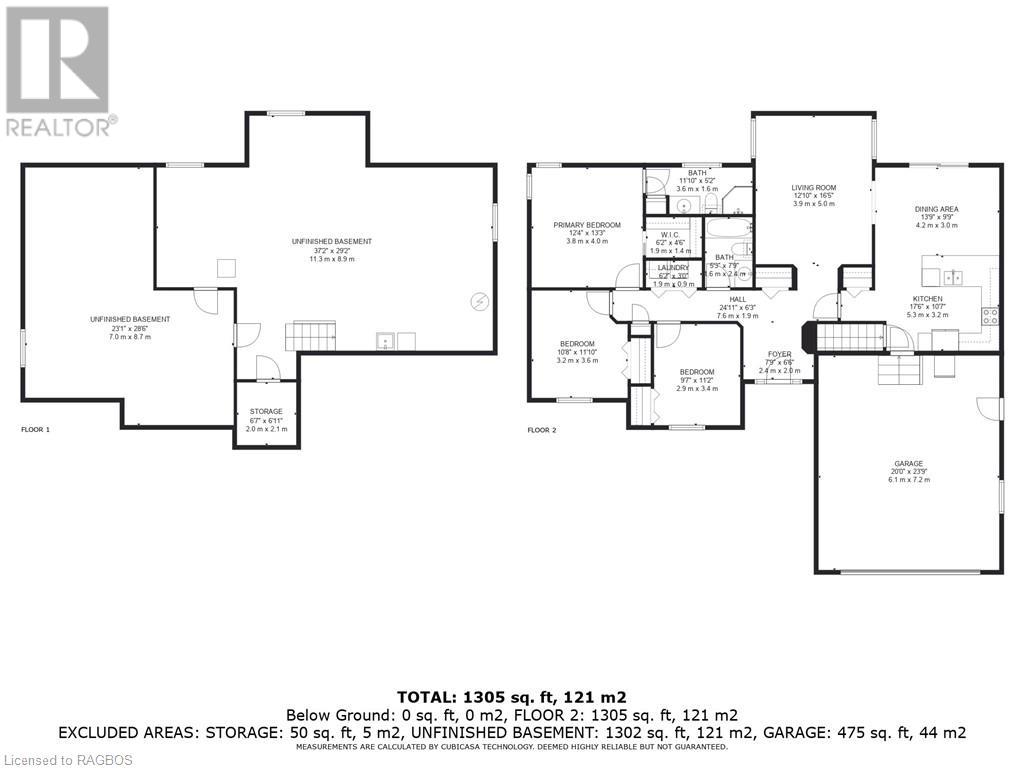
Lovely 3 bedroom bungalow located in a desirable neighbourhood close to amenities featuring mainfloor living is priced to sell! The owner has enjoyed this home for 30 years and has maintained it beautifully. Welcoming foyer, spacious living room, kitchen with appliance package, dining area with patio doors to deck, 2 bedrooms share a bathroom, convenient mainfloor laundry and main bedroom with ensuite & walk-in closet completes the mainfloor. The lower level is unfinished which allows you to complete as you wish or leave it as is and enjoy the workshop and ample storage space. Additional features include F/A gas furnace installed in 2020, meticulously maintained yard with sprinkler system & garden, double car garage, double wide driveway and close to dog park & walking trails. This one won't last long! (id:49476)
Property Details
| MLS® Number | 40525615 |
| Property Type | Single Family |
| Amenities Near By | Hospital, Playground, Schools, Shopping |
| Communication Type | High Speed Internet |
| Community Features | Community Centre |
| Equipment Type | Rental Water Softener, Water Heater |
| Features | Corner Site, Skylight, Sump Pump, Automatic Garage Door Opener |
| Parking Space Total | 6 |
| Rental Equipment Type | Rental Water Softener, Water Heater |
Building
| Bathroom Total | 2 |
| Bedrooms Above Ground | 3 |
| Bedrooms Total | 3 |
| Appliances | Central Vacuum, Dishwasher, Dryer, Refrigerator, Stove, Washer, Window Coverings, Garage Door Opener |
| Architectural Style | Bungalow |
| Basement Development | Unfinished |
| Basement Type | Full (unfinished) |
| Constructed Date | 1994 |
| Construction Style Attachment | Detached |
| Cooling Type | Central Air Conditioning |
| Exterior Finish | Brick, Vinyl Siding |
| Fire Protection | Smoke Detectors |
| Foundation Type | Poured Concrete |
| Heating Fuel | Natural Gas |
| Heating Type | Forced Air |
| Stories Total | 1 |
| Size Interior | 1300 |
| Type | House |
| Utility Water | Municipal Water |
Parking
| Attached Garage |
Land
| Acreage | No |
| Land Amenities | Hospital, Playground, Schools, Shopping |
| Landscape Features | Lawn Sprinkler, Landscaped |
| Sewer | Municipal Sewage System |
| Size Frontage | 72 Ft |
| Size Total Text | Under 1/2 Acre |
| Zoning Description | R1 |
Rooms
| Level | Type | Length | Width | Dimensions |
|---|---|---|---|---|
| Main Level | Laundry Room | 6'2'' x 3'0'' | ||
| Main Level | 3pc Bathroom | Measurements not available | ||
| Main Level | Primary Bedroom | 12'4'' x 13'3'' | ||
| Main Level | Bedroom | 10'8'' x 11'10'' | ||
| Main Level | Bedroom | 11'2'' x 9'7'' | ||
| Main Level | 4pc Bathroom | Measurements not available | ||
| Main Level | Dinette | 13'9'' x 9'9'' | ||
| Main Level | Kitchen | 17'6'' x 10'7'' | ||
| Main Level | Living Room | 16'5'' x 12'10'' | ||
| Main Level | Foyer | 7'9'' x 6'6'' |
Utilities
| Cable | Available |
| Electricity | Available |
| Natural Gas | Available |
| Telephone | Available |
https://www.realtor.ca/real-estate/26392991/709-17th-street-crescent-hanover
Interested?
Contact us for more information

Stephanie Hocking
Broker
(519) 364-2363

425 10th Street, Unit 6
Hanover, Ontario N4N 1P8
(519) 364-7370
(519) 364-2363
royallepagercr.com

The trademarks REALTOR®, REALTORS®, and the REALTOR® logo are controlled by The Canadian Real Estate Association (CREA) and identify real estate professionals who are members of CREA. The trademarks MLS®, Multiple Listing Service® and the associated logos are owned by The Canadian Real Estate Association (CREA) and identify the quality of services provided by real estate professionals who are members of CREA. The trademark DDF® is owned by The Canadian Real Estate Association (CREA) and identifies CREA's Data Distribution Facility (DDF®)
January 08 2024 12:34:59
REALTORS® Association of Grey Bruce Owen Sound
Royal LePage Rcr Realty Brokerage (Hanover)