86 Prest Way Fergus, Ontario N1M 0K1

$2,950 Monthly
Insurance
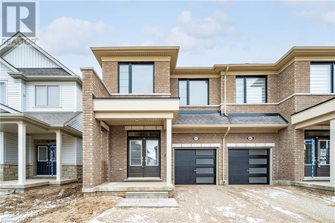
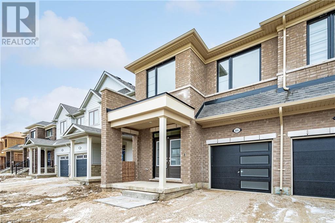
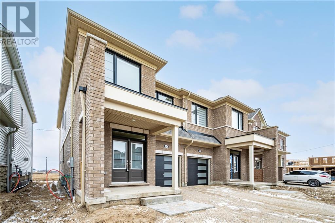
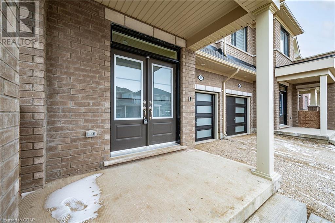
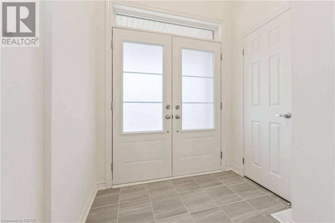
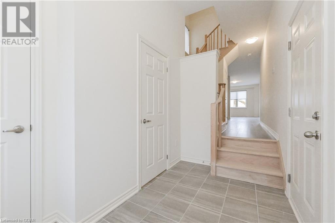
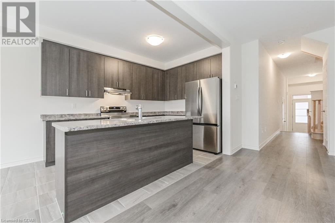
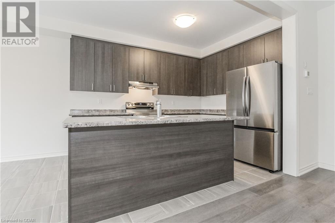
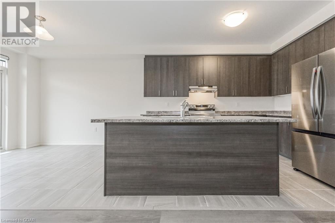
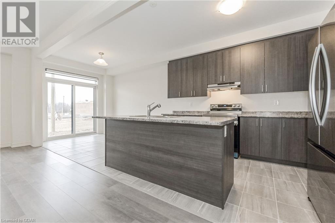
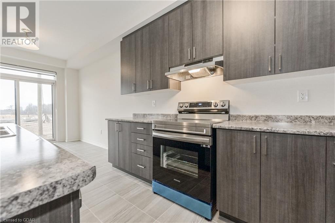
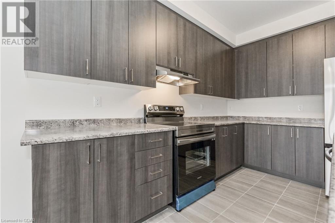
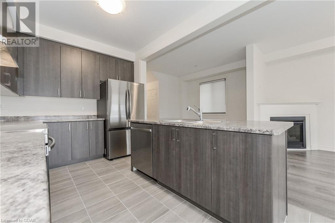
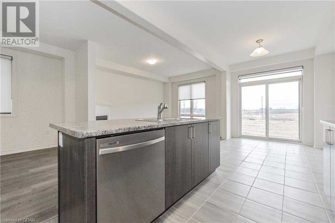
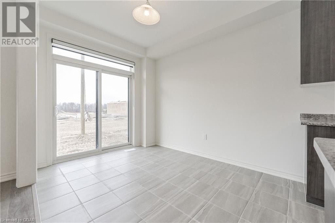
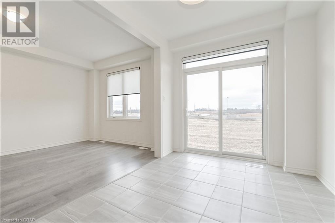
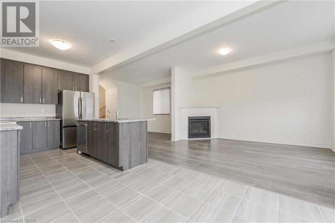
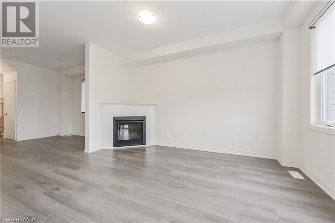
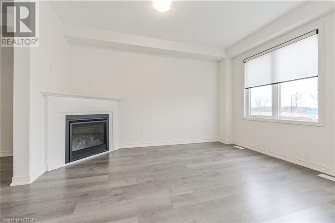
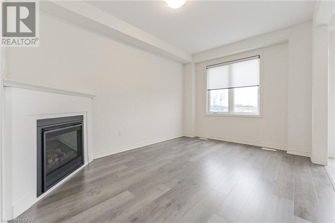
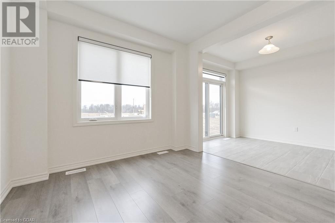
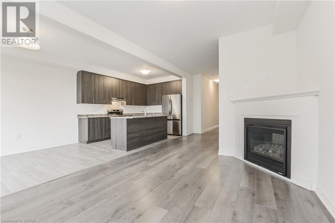
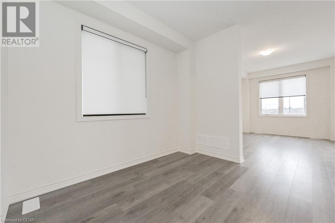
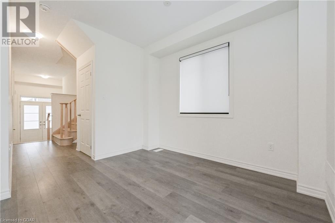
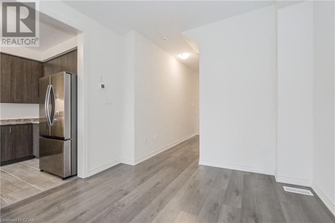
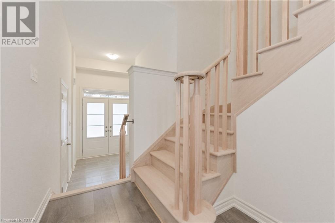
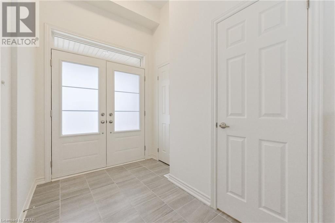
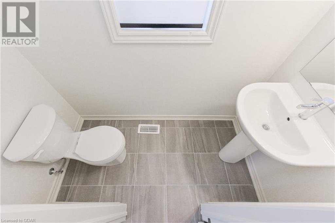
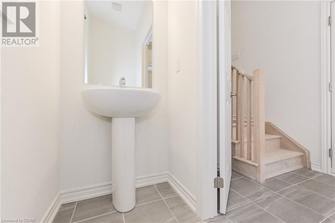
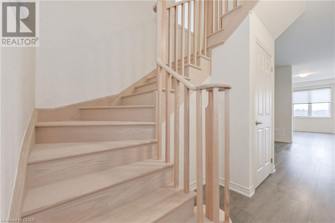
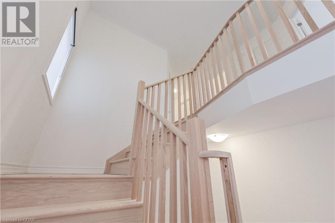
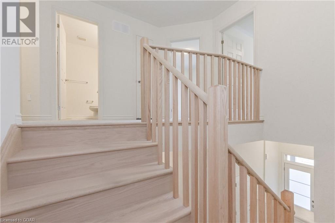
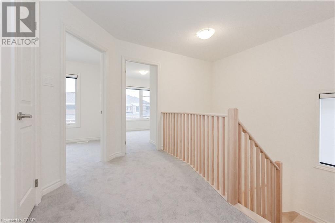
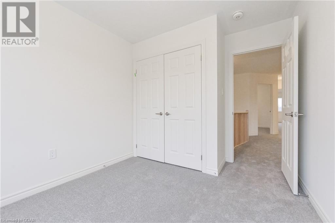
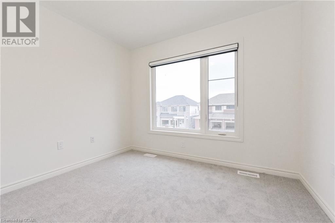
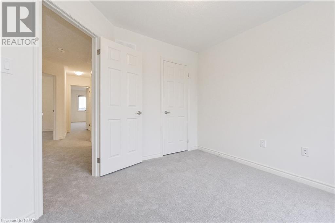
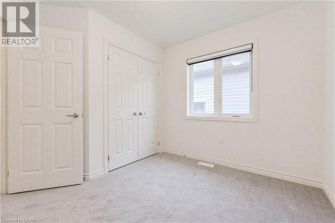
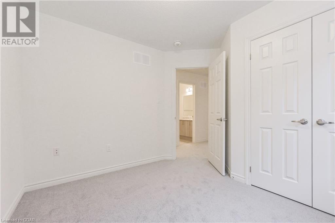
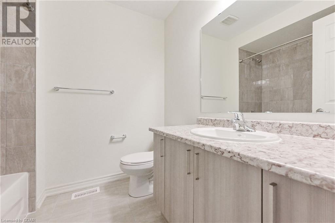
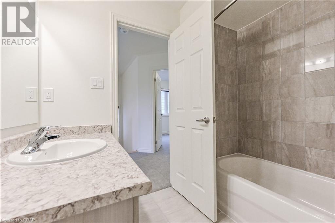
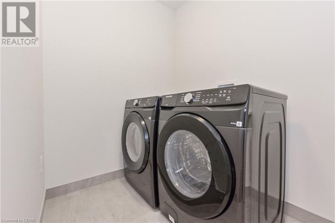
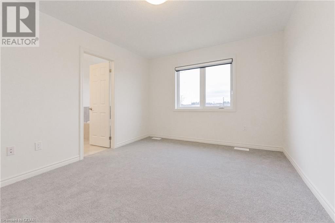
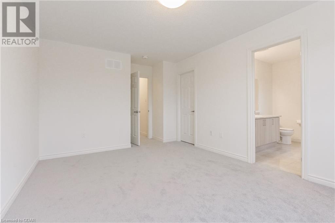
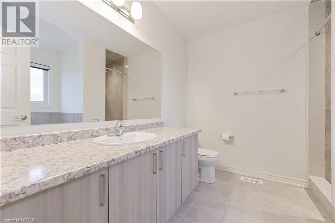
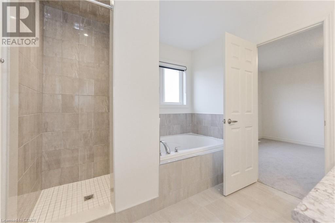
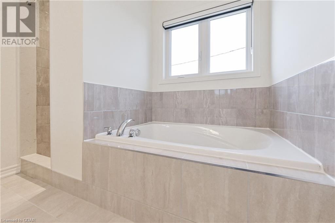
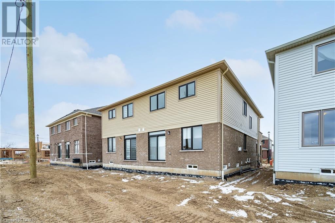
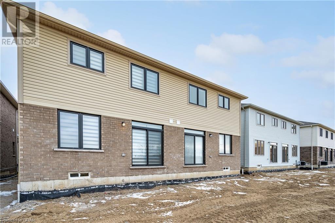
Fabulous brand-new executive home in a new development in Fergus. This property must be seen! The main floor features open concept living room with feature gas fireplace, a spacious well-equipped kitchen with centre island and stainless-steel appliances, large dining area with patio doors leading out to the backyard, the main floor also has a 2-piece washroom and a door leading into the garage. Upstairs there are 4 bedrooms, the good-sized primary bedroom has a walk-in closet and 4-piece ensuite. The three other bedrooms are all a good size, the main bathroom is a 4 piece, and laundry has upgraded appliances and is also upstairs. The home also has custom window blinds installed throughout. The rent is $2,950/month including unlimited internet, security system and doorbell camera. The tenant is responsible for heat and hydro costs. First and last months’ rent as well as references are required. (id:49476)
Property Details
| MLS® Number | 40528814 |
| Property Type | Single Family |
| Amenities Near By | Hospital, Park, Place Of Worship, Schools, Shopping |
| Equipment Type | Water Heater |
| Features | Conservation/green Belt, Sump Pump |
| Parking Space Total | 3 |
| Rental Equipment Type | Water Heater |
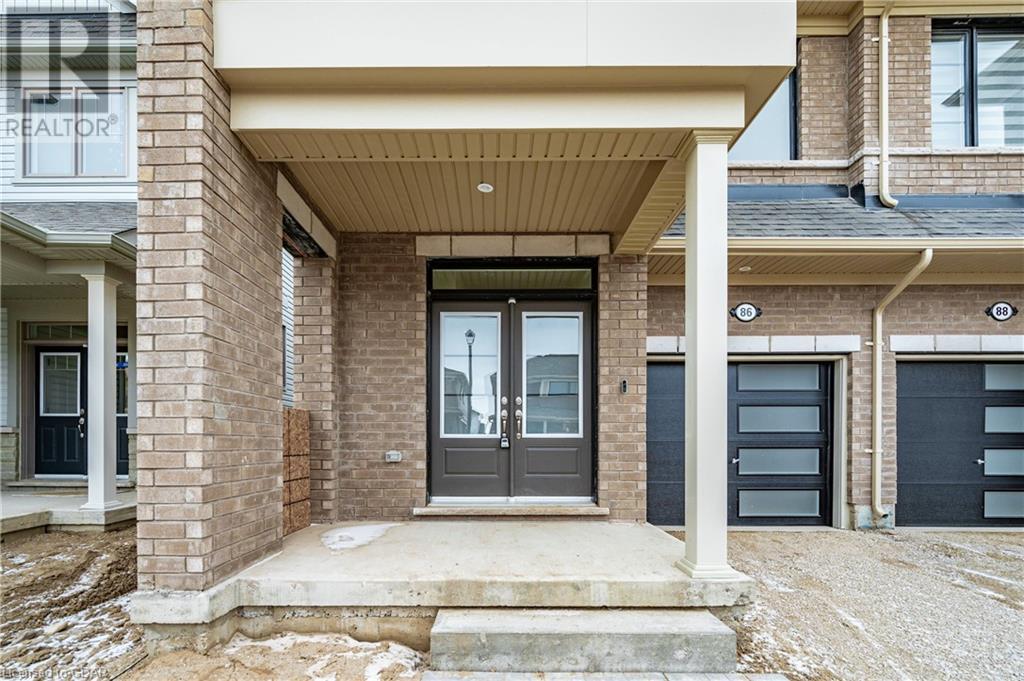
| Structure | Porch |
Building
| Bathroom Total | 2 |
| Bedrooms Above Ground | 4 |
| Bedrooms Total | 4 |
| Appliances | Dishwasher, Dryer, Refrigerator, Stove, Washer, Hood Fan, Window Coverings |
| Architectural Style | 2 Level |
| Basement Development | Unfinished |
| Basement Type | Full (unfinished) |
| Constructed Date | 2023 |
| Construction Style Attachment | Semi-detached |
| Cooling Type | Central Air Conditioning |
| Exterior Finish | Brick, Vinyl Siding |
| Fire Protection | Security System |
| Fireplace Present | Yes |
| Fireplace Total | 1 |
| Foundation Type | Poured Concrete |
| Half Bath Total | 1 |
| Heating Fuel | Natural Gas |
| Heating Type | Forced Air |
| Stories Total | 2 |
| Size Interior | 1780 |
| Type | House |
| Utility Water | Municipal Water |
Parking
| Attached Garage |
Land
| Acreage | No |
| Land Amenities | Hospital, Park, Place Of Worship, Schools, Shopping |
| Sewer | Municipal Sewage System |
| Size Depth | 108 Ft |
| Size Frontage | 50 Ft |
| Zoning Description | R |
Rooms
| Level | Type | Length | Width | Dimensions |
|---|---|---|---|---|
| Second Level | Laundry Room | Measurements not available | ||
| Second Level | Bedroom | 10'0'' x 9'0'' | ||
| Second Level | Bedroom | 9'6'' x 8'6'' | ||
| Second Level | Bedroom | 10'0'' x 10'0'' | ||
| Second Level | 4pc Bathroom | Measurements not available | ||
| Second Level | Primary Bedroom | 14'0'' x 11'0'' | ||
| Main Level | 2pc Bathroom | Measurements not available | ||
| Main Level | Dining Room | 11'0'' x 9'0'' | ||
| Main Level | Kitchen | 12'0'' x 9'0'' | ||
| Main Level | Living Room | 16'0'' x 10'0'' |
https://www.realtor.ca/real-estate/26410130/86-prest-way-fergus
Interested?
Contact us for more information

Carl Wilkinson
Broker
(519) 843-7652
www.edgerealtysolutions.com

135 St David Street South Unit 6
Fergus, Ontario N1M 2L4
(519) 843-7653
(519) 843-7652
www.edgerealtysolutions.com

Scott Couling
Salesperson
(519) 843-7652
www.edgerealtysolutions.com
135 St David Street South Unit 6
Fergus, Ontario N1M 2L4
(519) 843-7653
(519) 843-7652
www.edgerealtysolutions.com

Eric Stupak
Salesperson
(519) 843-7652
135 St David Street South Unit 6
Fergus, Ontario N1M 2L4
(519) 843-7653
(519) 843-7652
www.edgerealtysolutions.com
Garrett Duval
Salesperson
(226) 780-0203
5 Edinburgh Road South, Unit 1c
Guelph, Ontario N1H 5N8
(226) 780-0202
(226) 780-0203
homegrouprealty.ca/

The trademarks REALTOR®, REALTORS®, and the REALTOR® logo are controlled by The Canadian Real Estate Association (CREA) and identify real estate professionals who are members of CREA. The trademarks MLS®, Multiple Listing Service® and the associated logos are owned by The Canadian Real Estate Association (CREA) and identify the quality of services provided by real estate professionals who are members of CREA. The trademark DDF® is owned by The Canadian Real Estate Association (CREA) and identifies CREA's Data Distribution Facility (DDF®)
January 12 2024 09:46:58
Guelph & District Association of REALTORS®
Edge Realty Solutions Brokerage, Keller Williams Home Group Realty