Lot 55 23rd Avenue Hanover, Ontario N4N 3B8

$599,900
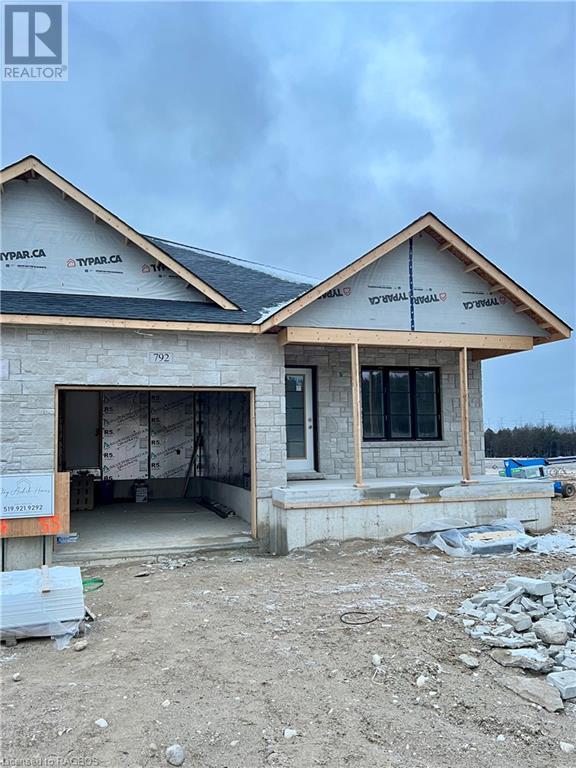
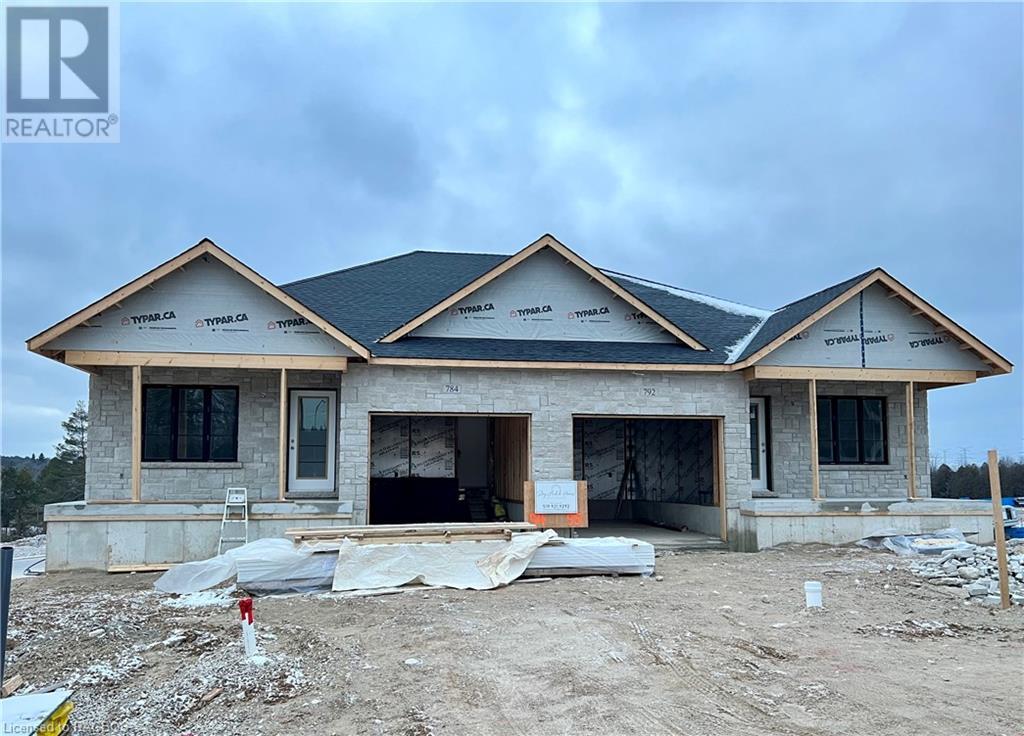
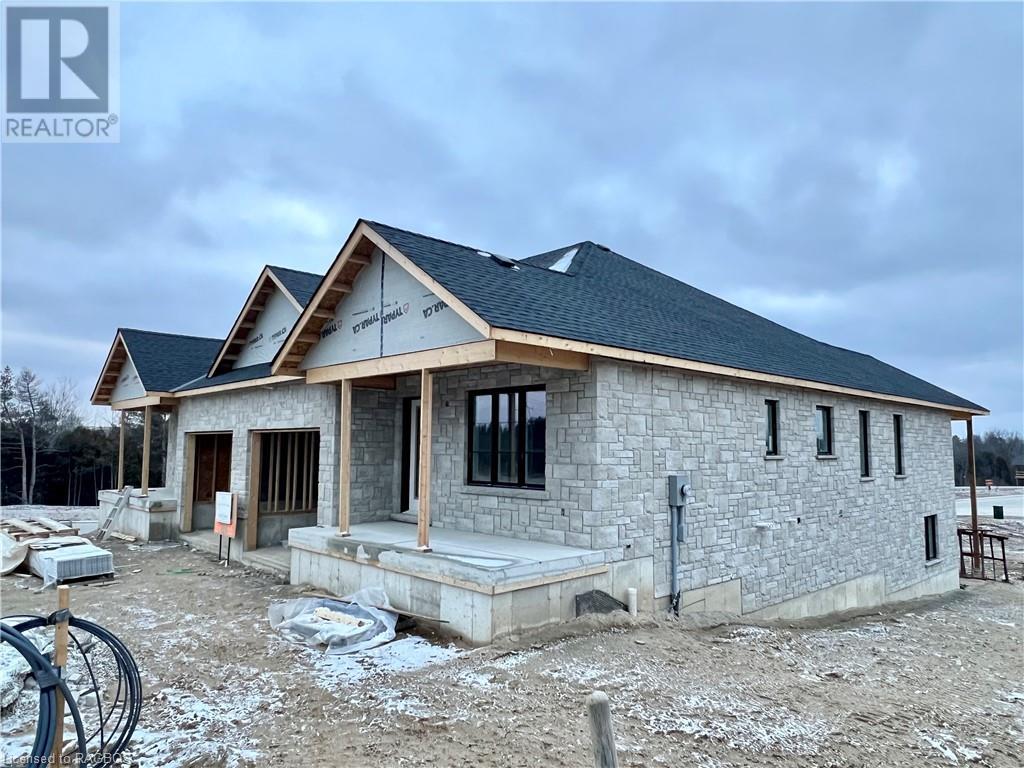
Easy living in this brand new, 1312 square foot semi-detached home with a walk out basement! Located in Hanover’s newest subdivision along County Rd 28, you’ll find a floor plan consisting of 3 bedrooms and 3 bathrooms among 2 levels of living space along with an attached single car garage lined with Truss-core. The main level offers a walkout to a 16' x 10' covered deck, granite counter tops, a fireplace for ambiance, luxury vinyl flooring and a spacious master suite with a walk-through closet into the ensuite bath with tile and glass shower and double sinks. The lower level of this home offers a walkout to a poured concrete patio, a second fireplace, large recreation room and lots of storage. (id:49476)
Property Details
| MLS® Number | 40468430 |
| Property Type | Single Family |
| Amenities Near By | Hospital, Park, Place Of Worship, Schools, Shopping |
| Community Features | Community Centre |
| Equipment Type | None |
| Features | Sump Pump |
| Parking Space Total | 3 |
| Rental Equipment Type | None |
| Structure | Porch |
Building
| Bathroom Total | 3 |
| Bedrooms Above Ground | 2 |
| Bedrooms Below Ground | 1 |
| Bedrooms Total | 3 |
| Age | Under Construction |
| Appliances | Dishwasher, Dryer, Microwave, Refrigerator, Stove, Water Softener, Washer, Hood Fan, Garage Door Opener |
| Architectural Style | Bungalow |
| Basement Development | Finished |
| Basement Type | Full (finished) |
| Construction Style Attachment | Semi-detached |
| Cooling Type | Central Air Conditioning |
| Exterior Finish | Stone |
| Fire Protection | Smoke Detectors |
| Fireplace Fuel | Electric |
| Fireplace Present | Yes |
| Fireplace Total | 2 |
| Fireplace Type | Other - See Remarks |
| Foundation Type | Poured Concrete |
| Heating Fuel | Natural Gas |
| Heating Type | Forced Air |
| Stories Total | 1 |
| Size Interior | 1312 |
| Type | House |
| Utility Water | Municipal Water |
Parking
| Attached Garage |
Land
| Access Type | Road Access |
| Acreage | No |
| Land Amenities | Hospital, Park, Place Of Worship, Schools, Shopping |
| Sewer | Municipal Sewage System |
| Size Depth | 114 Ft |
| Size Frontage | 33 Ft |
| Size Total Text | Under 1/2 Acre |
| Zoning Description | R3-35 |
Rooms
| Level | Type | Length | Width | Dimensions |
|---|---|---|---|---|
| Lower Level | Utility Room | 19'0'' x 14'8'' | ||
| Lower Level | Storage | 8'1'' x 9'2'' | ||
| Lower Level | 4pc Bathroom | Measurements not available | ||
| Lower Level | Bedroom | 11'4'' x 11'1'' | ||
| Lower Level | Recreation Room | 33'1'' x 15'1'' | ||
| Main Level | 4pc Bathroom | Measurements not available | ||
| Main Level | Bedroom | 10'0'' x 9'4'' | ||
| Main Level | Laundry Room | 9'1'' x 6'7'' | ||
| Main Level | Full Bathroom | Measurements not available | ||
| Main Level | Primary Bedroom | 12'10'' x 12'7'' | ||
| Main Level | Living Room/dining Room | 23'6'' x 14'3'' | ||
| Main Level | Kitchen | 10'6'' x 10'2'' | ||
| Main Level | Foyer | 18'0'' x 4'3'' |
Utilities
| Electricity | Available |
| Natural Gas | Available |
https://www.realtor.ca/real-estate/25943383/lot-55-23rd-avenue-hanover
Interested?
Contact us for more information

Tracey Kirstine
Salesperson
(905) 895-3030
www.facebook.com/traceykirstinerealtygroup
https://www.instagram.com/traceykirstinerealtygroup/
517 10th Street
Hanover, Ontario N4N 1R4
1 (877) 895-5972
(905) 895-3030
Kwrealtycentres.com

Livia Cassidy
Salesperson
(905) 895-3030
517 10th Street
Hanover, Ontario N4N 1R4
1 (877) 895-5972
(905) 895-3030
Kwrealtycentres.com

The trademarks REALTOR®, REALTORS®, and the REALTOR® logo are controlled by The Canadian Real Estate Association (CREA) and identify real estate professionals who are members of CREA. The trademarks MLS®, Multiple Listing Service® and the associated logos are owned by The Canadian Real Estate Association (CREA) and identify the quality of services provided by real estate professionals who are members of CREA. The trademark DDF® is owned by The Canadian Real Estate Association (CREA) and identifies CREA's Data Distribution Facility (DDF®)
August 14 2023 09:15:53
REALTORS® Association of Grey Bruce Owen Sound
Keller Williams Realty Centres, Brokerage (Hanover)